A masterpiece in a sanctuary
The Robertson Opus is a 999-year mixed-use development at Unity Street in Robertson Quay, between Fort Canning Hill and the Singapore River, with 348 homes from suites to 4-bedroom premium units.
Enquire Now Explore Unit TypesA legacy home for generations
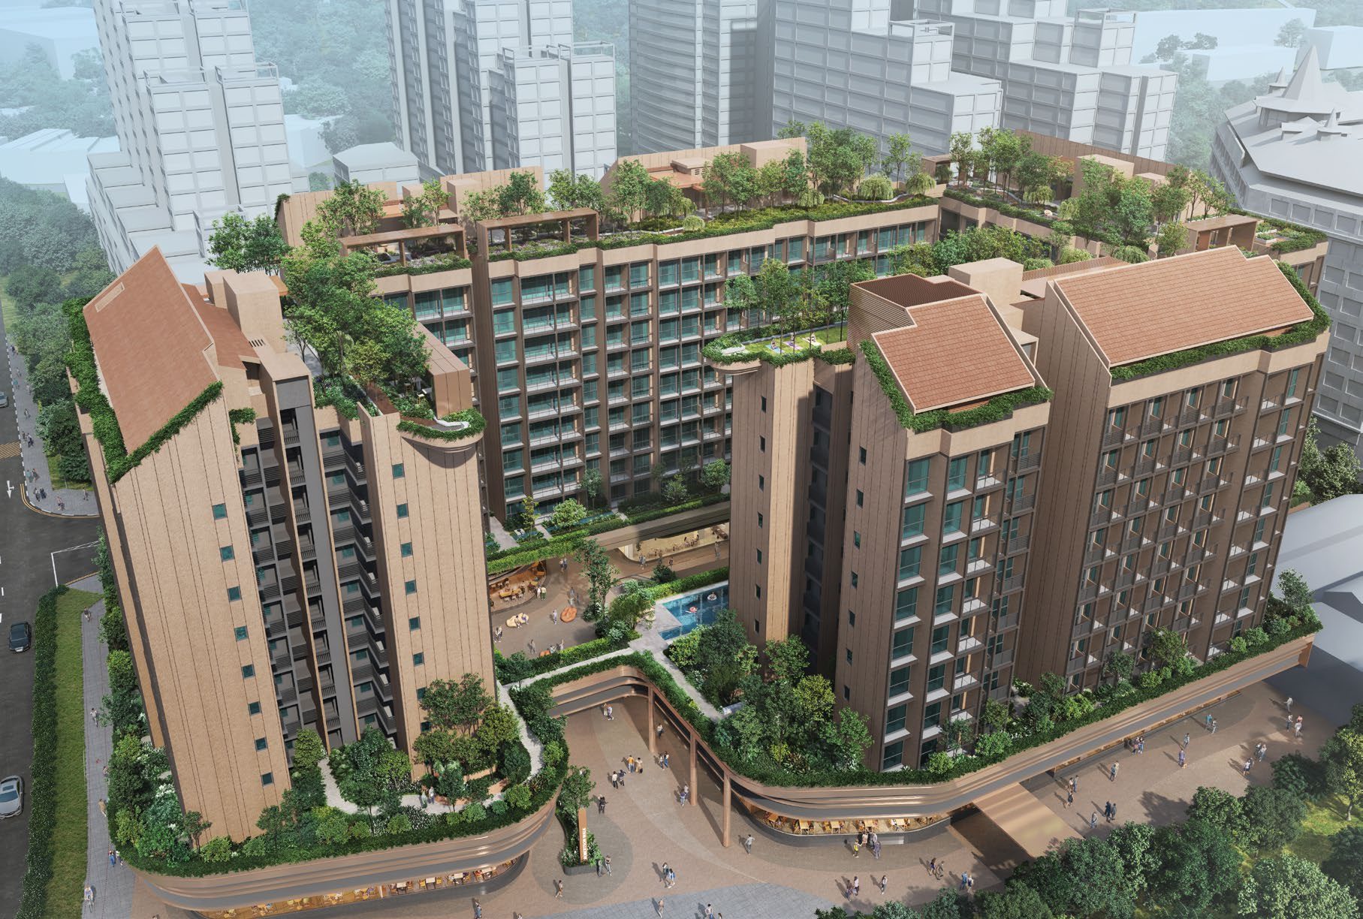
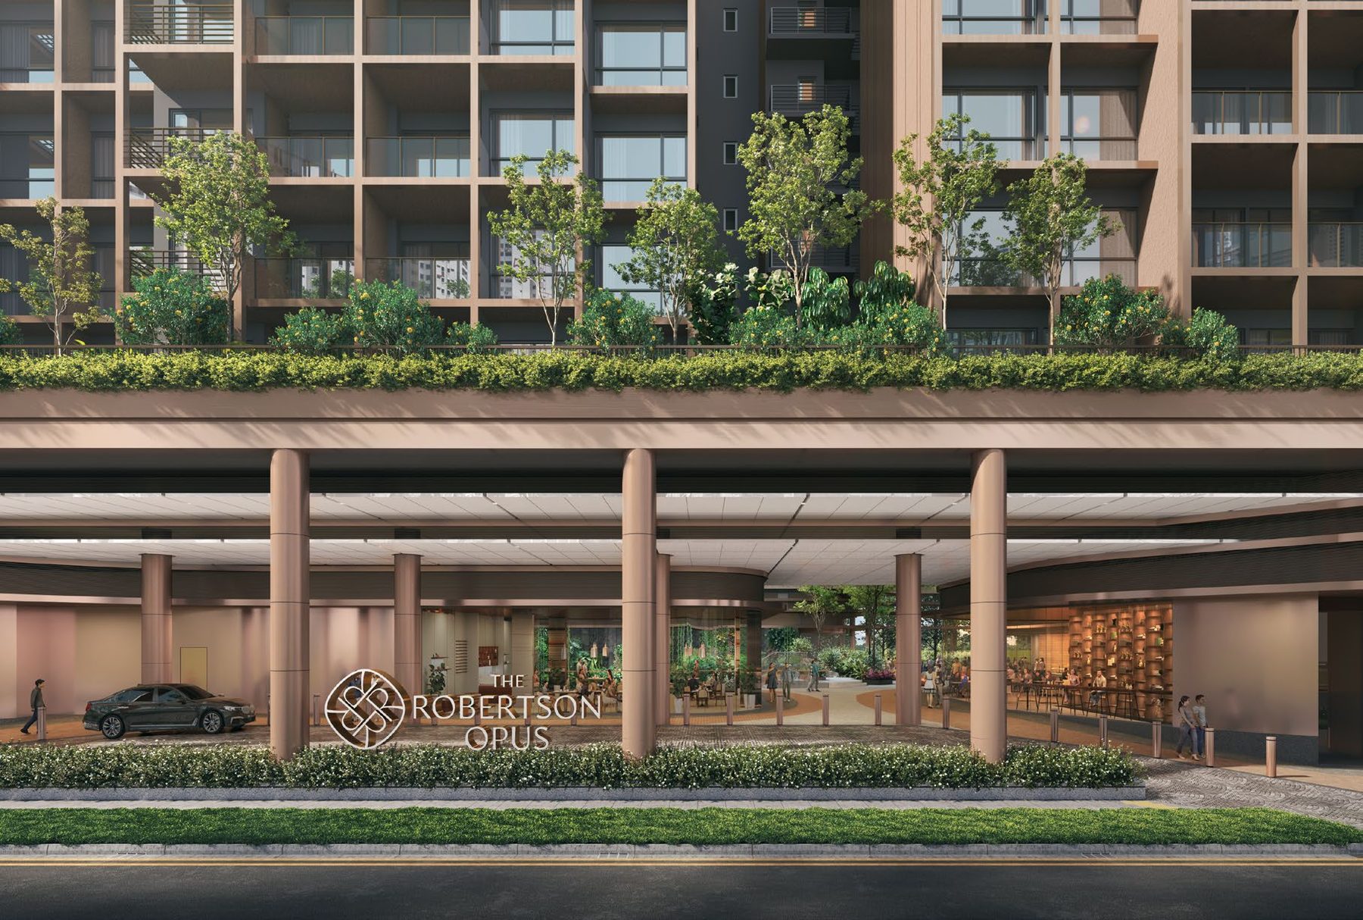
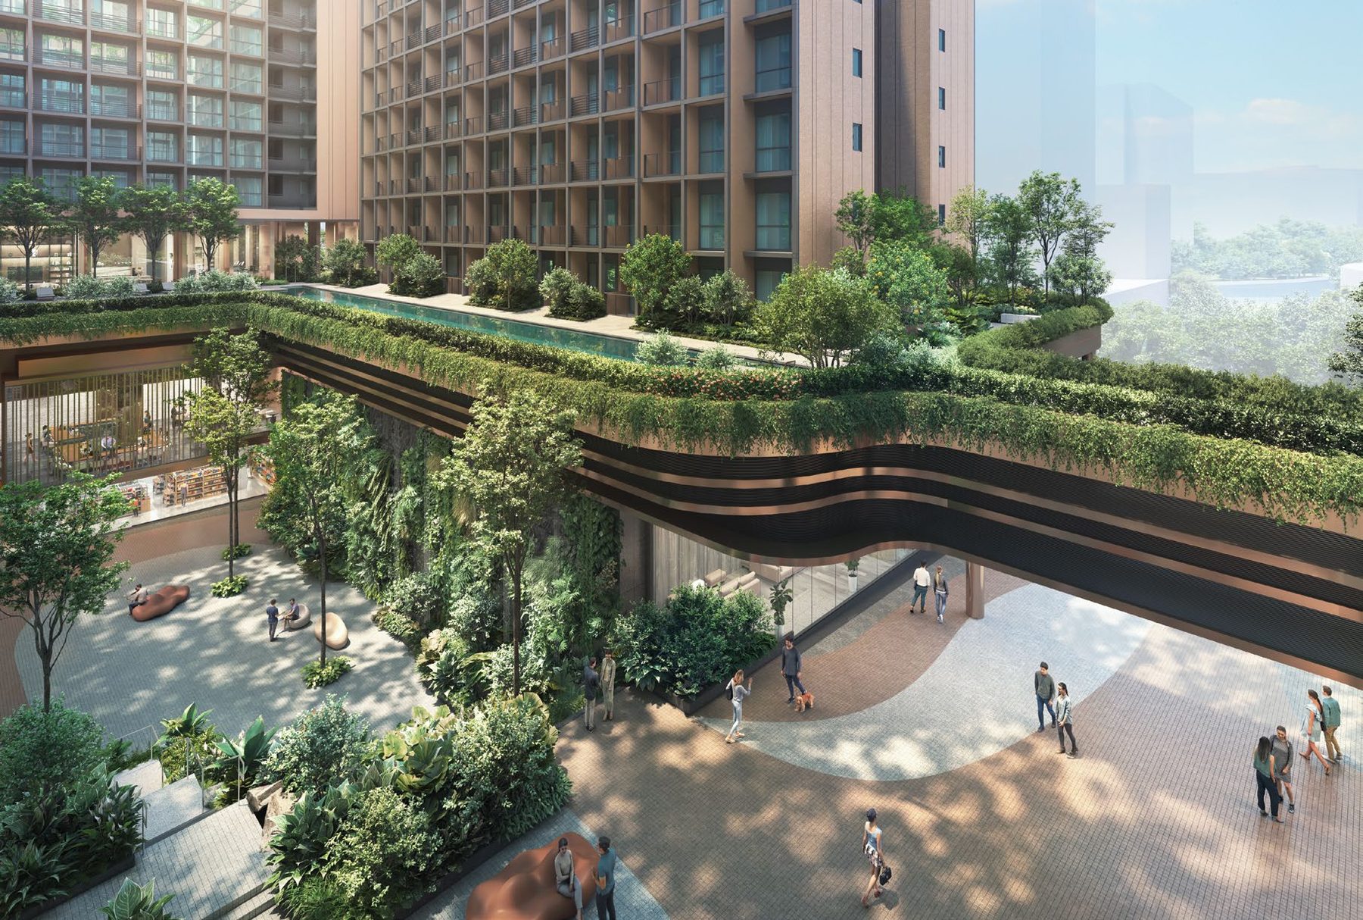
A 999-year mixed-use development in the heart of District 9 Robertson Quay, with a central courtyard of dining, retail and greenery below, and private pools and gardens above.
- The address – 11 Unity Street (blocks 7, 9, 11, 13 and 15 Unity Street), Robertson Quay, District 9.
- The homes – 348 residential units in five blocks of 9 or 10 storeys, from 40 sqm suites to 143 sqm 4-bedroom premium homes.
- The sanctuary – A 45m lap pool, a wellness pool, the Opus Club, gourmet pavilions and a roof garden of four cantilevered terraces.
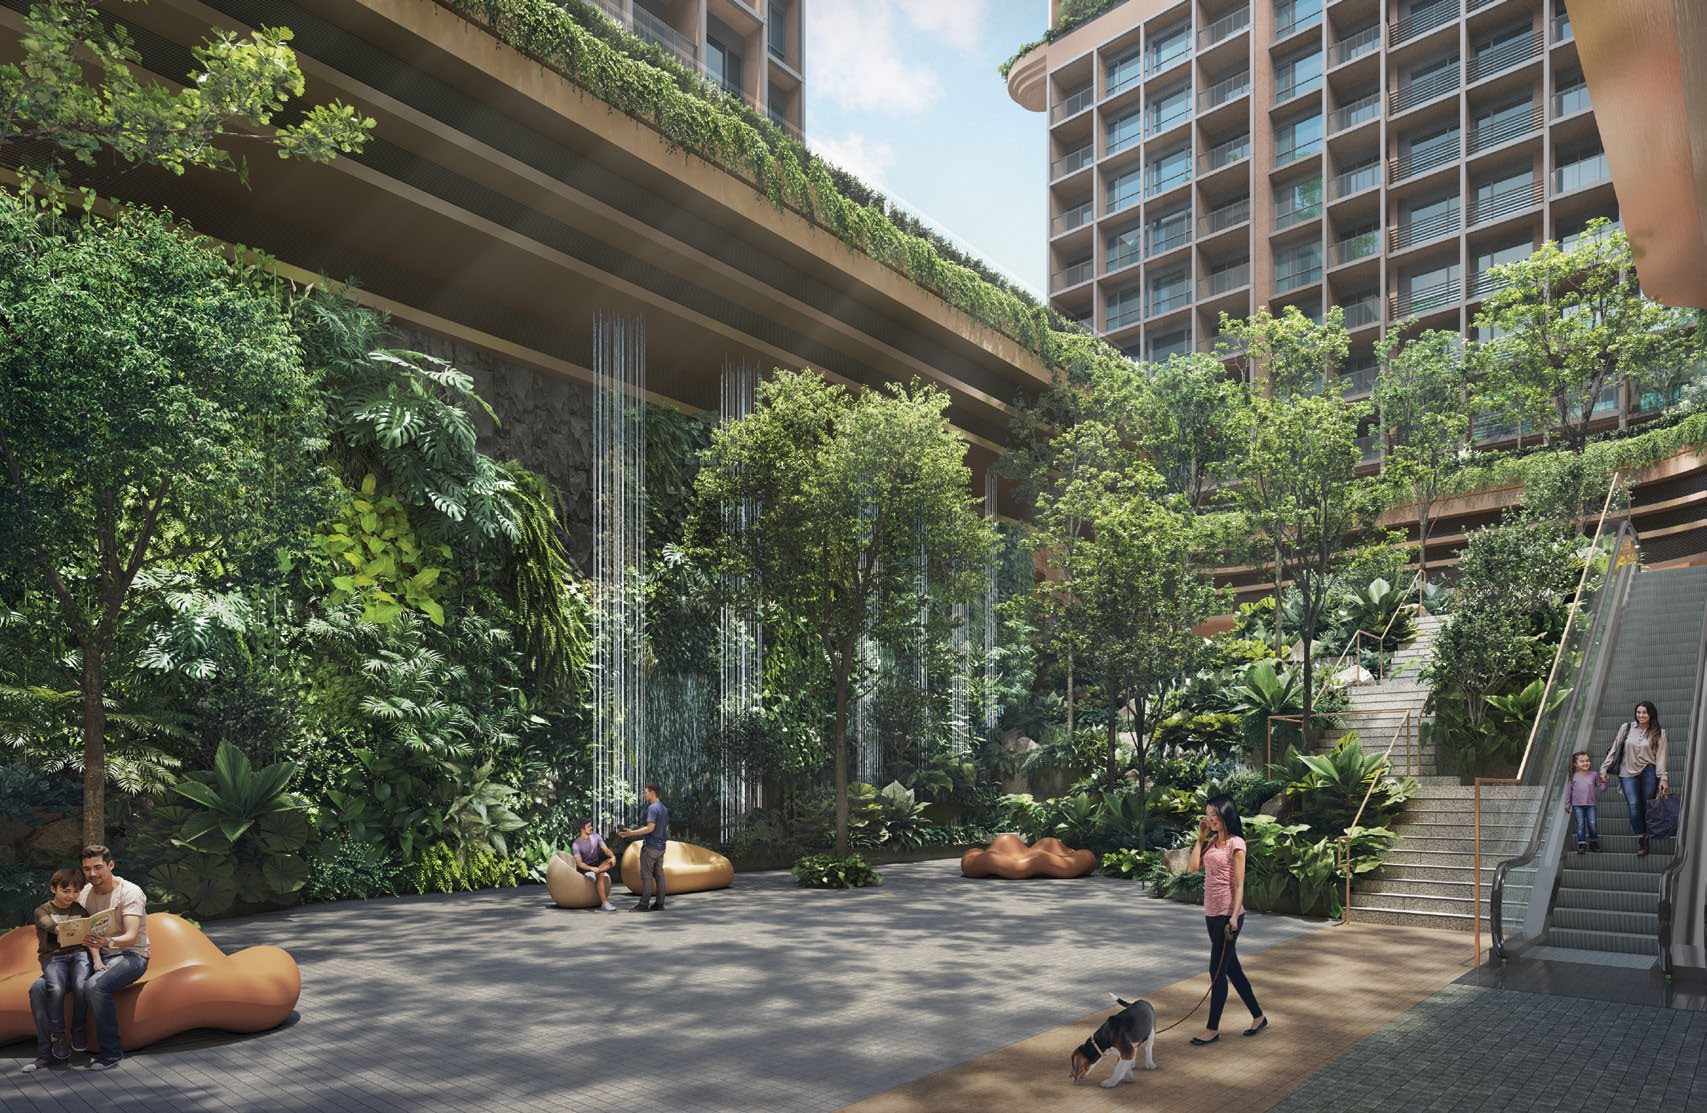
Riverside living in the city
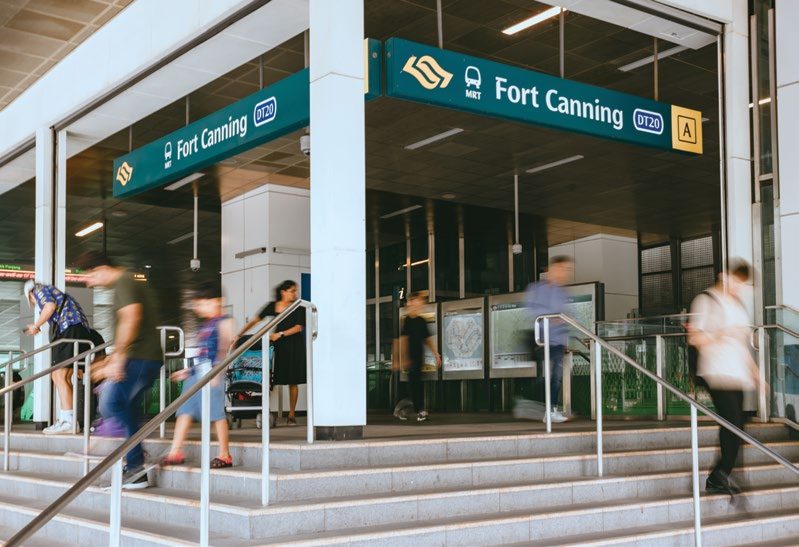
A short walk to the MRT
Fort Canning MRT (Downtown Line) is within 350m, about 5 minutes’ walk, with Clarke Quay and Great World MRT stations a short ride away.
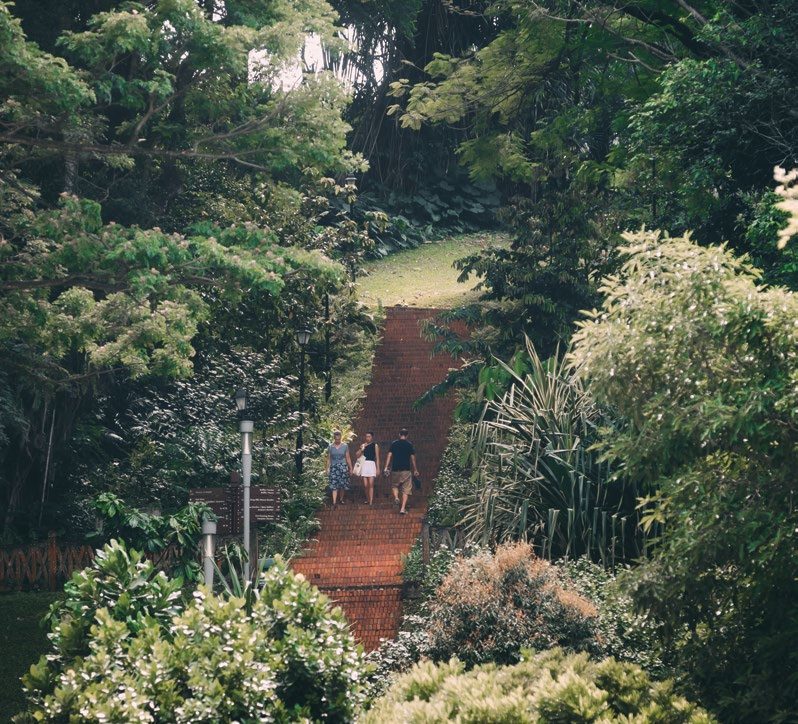
Close to nature
Fort Canning Park is about 5 minutes’ walk, and a planned 6-km blue-green corridor links to Pearl’s Hill City Park.
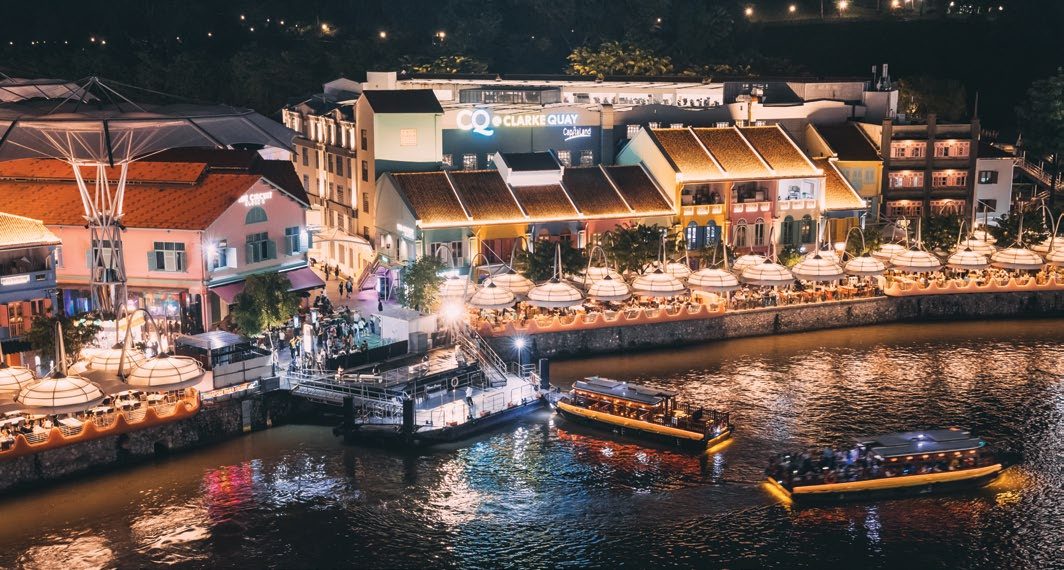
Dining and nightlife
Robertson Quay, Clarke Quay, New Bahru and Great World are all within a few minutes.
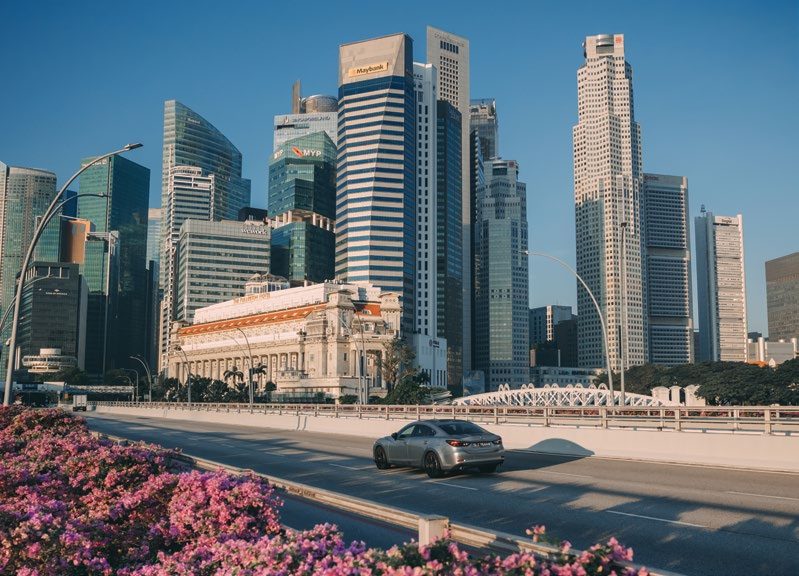
The city centre
The Central Business District and Marina Bay Financial Centre are about 7 minutes by car.
Thoughtful details
Five blocks
Five blocks of 9 or 10 storeys around a central Oasis Court, with 3 basement levels.
Pools and wellness
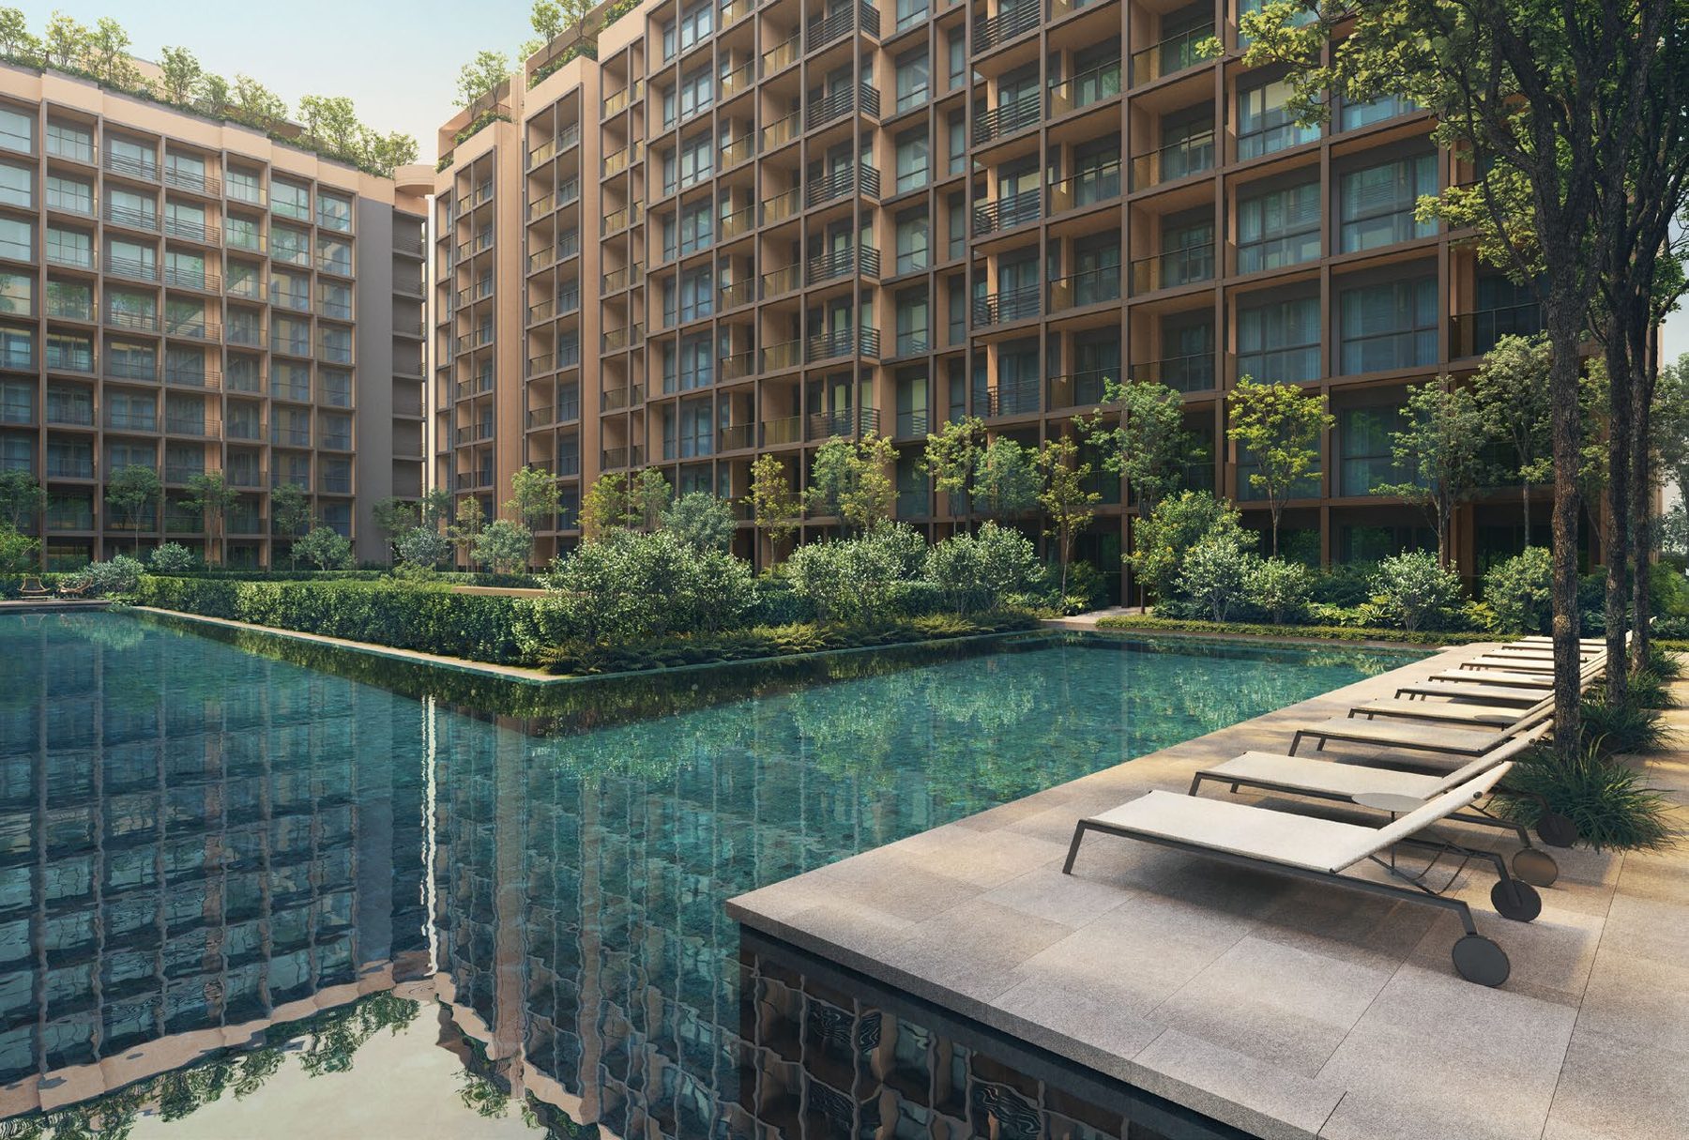
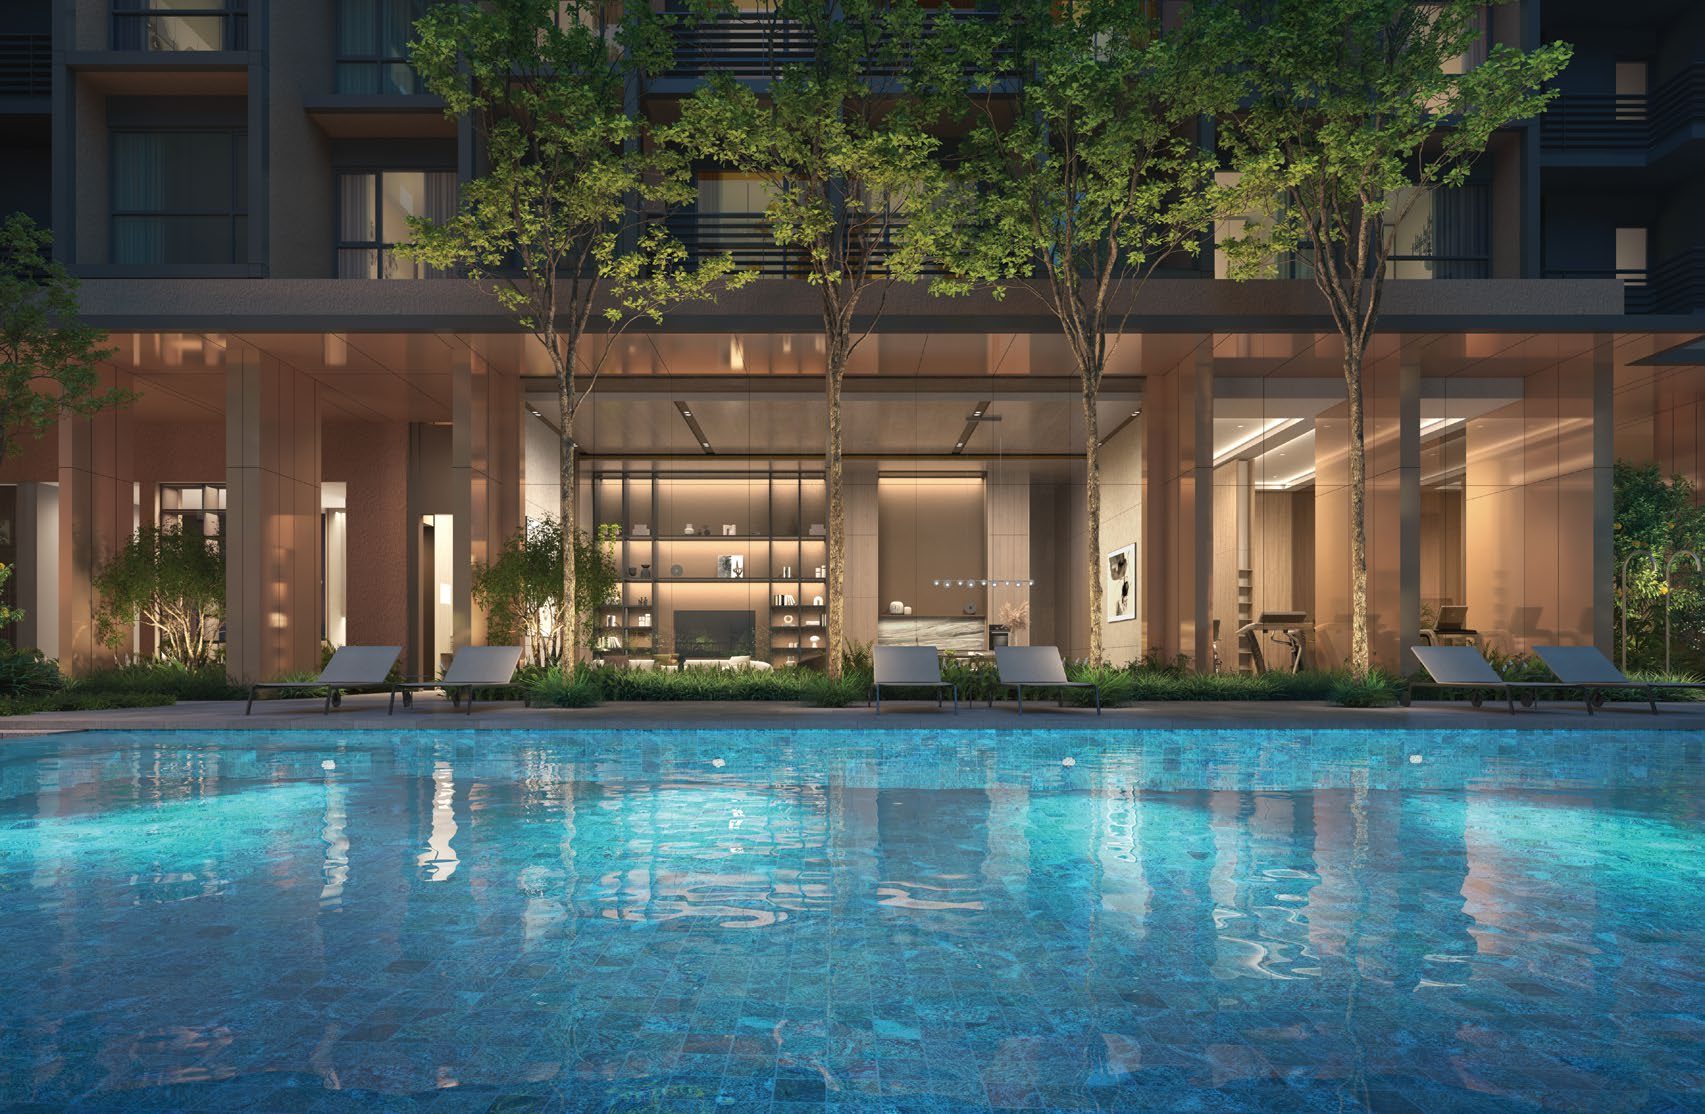
A 45m lap pool and a wellness pool on the second-storey pool deck, with steam rooms, the Opus Gym and the Opus Club.
Roof garden
Four cantilevered rooftop terraces linked by skywalk bridges and lookout decks, about 240m end to end.
Family spaces
Robertson Kids’ Club, a Children Sensory Garden, a family lawn and gourmet pavilions with electric teppanyaki BBQ.
Illustrations are artist’s impressions. Facilities and finishes are subject to the developer’s final specifications.
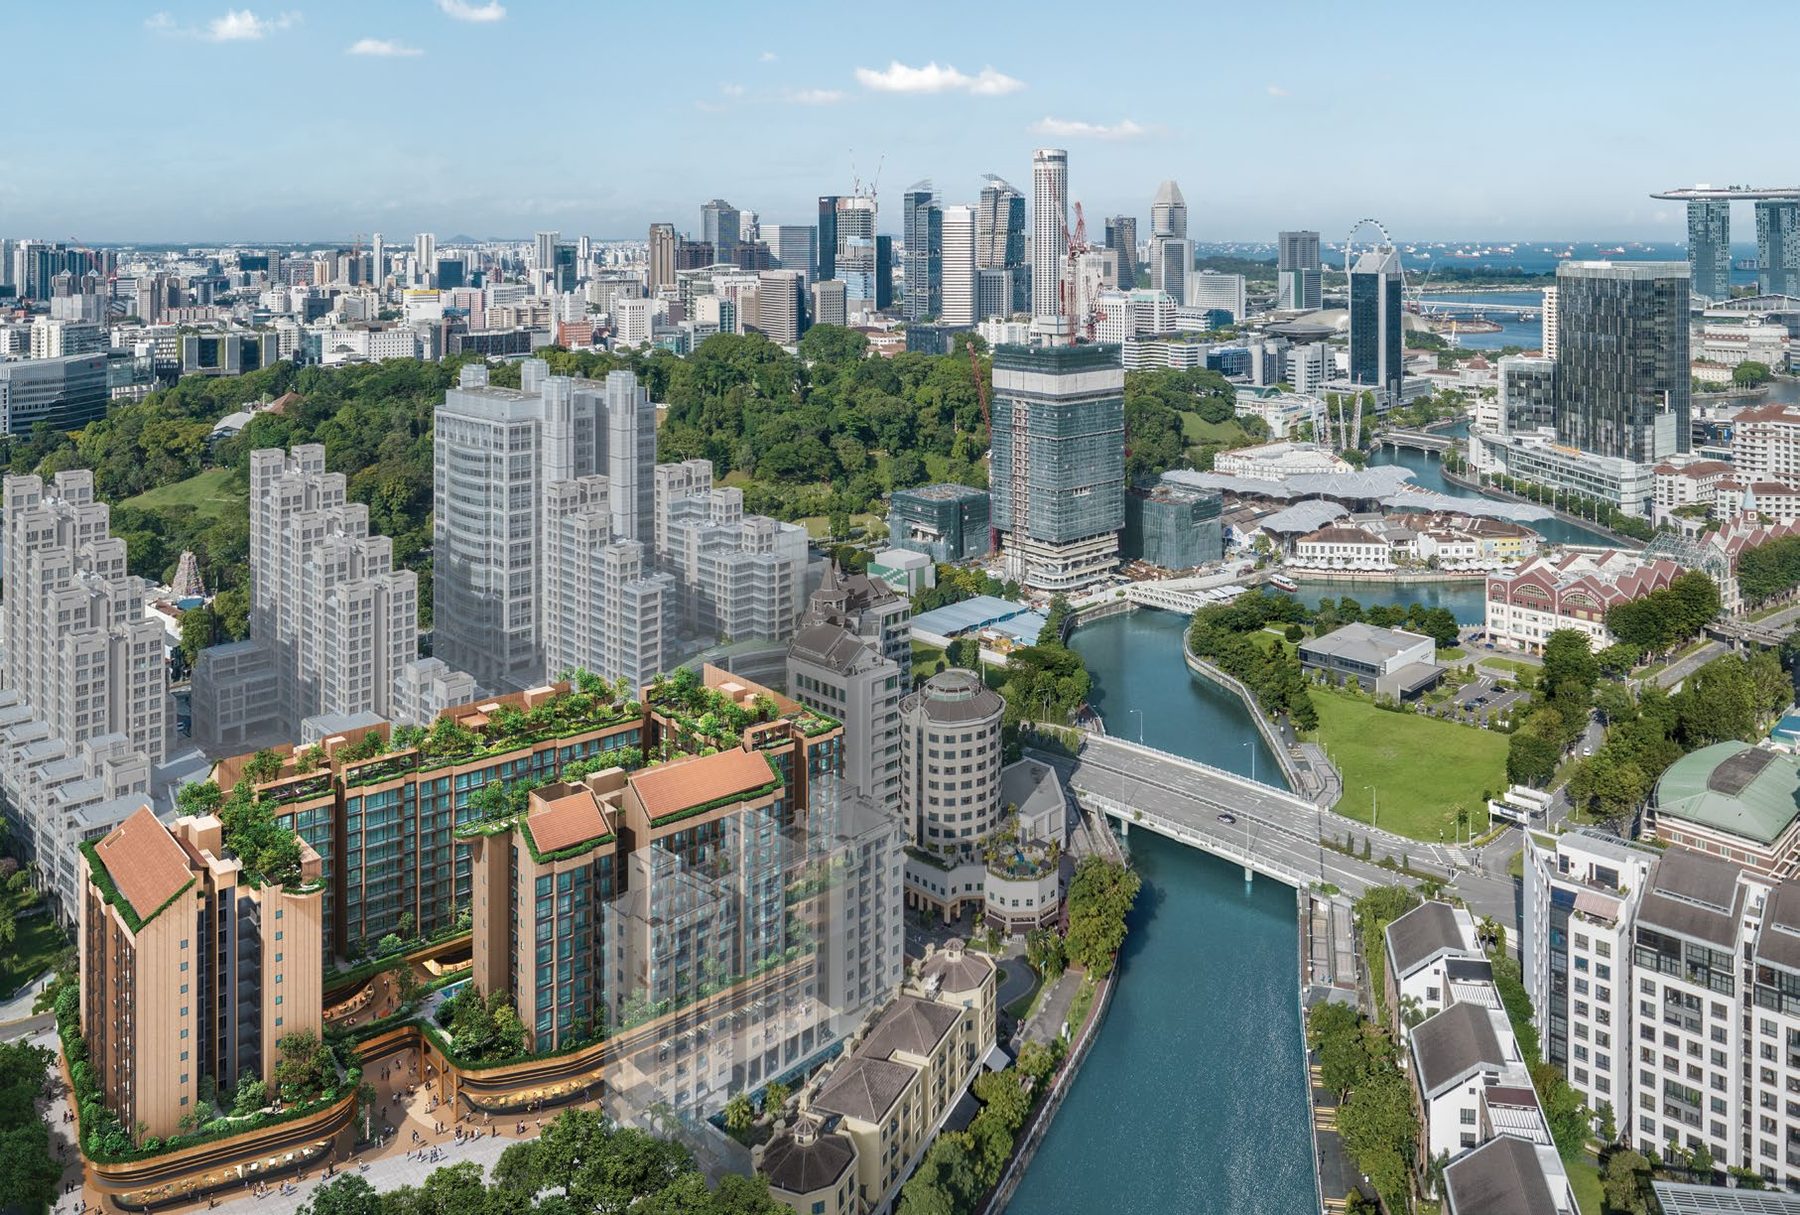
Between Fort Canning Hill and the Singapore River
Robertson Quay blends cafes, dining and nightlife with serene green living along the river promenades, minutes from the CBD and Orchard Road and a stroll from a 6-km stretch of park connectors.
At 11 Unity Street, Robertson Quay
A 999-year leasehold address in District 9, with Fort Canning MRT within 350m and four MRT lines in the vicinity.
Address
Unity Street lies in Robertson Quay, between Fort Canning Hill and the Singapore River, close to Clarke Quay, Great World and the Orchard Road shopping belt.
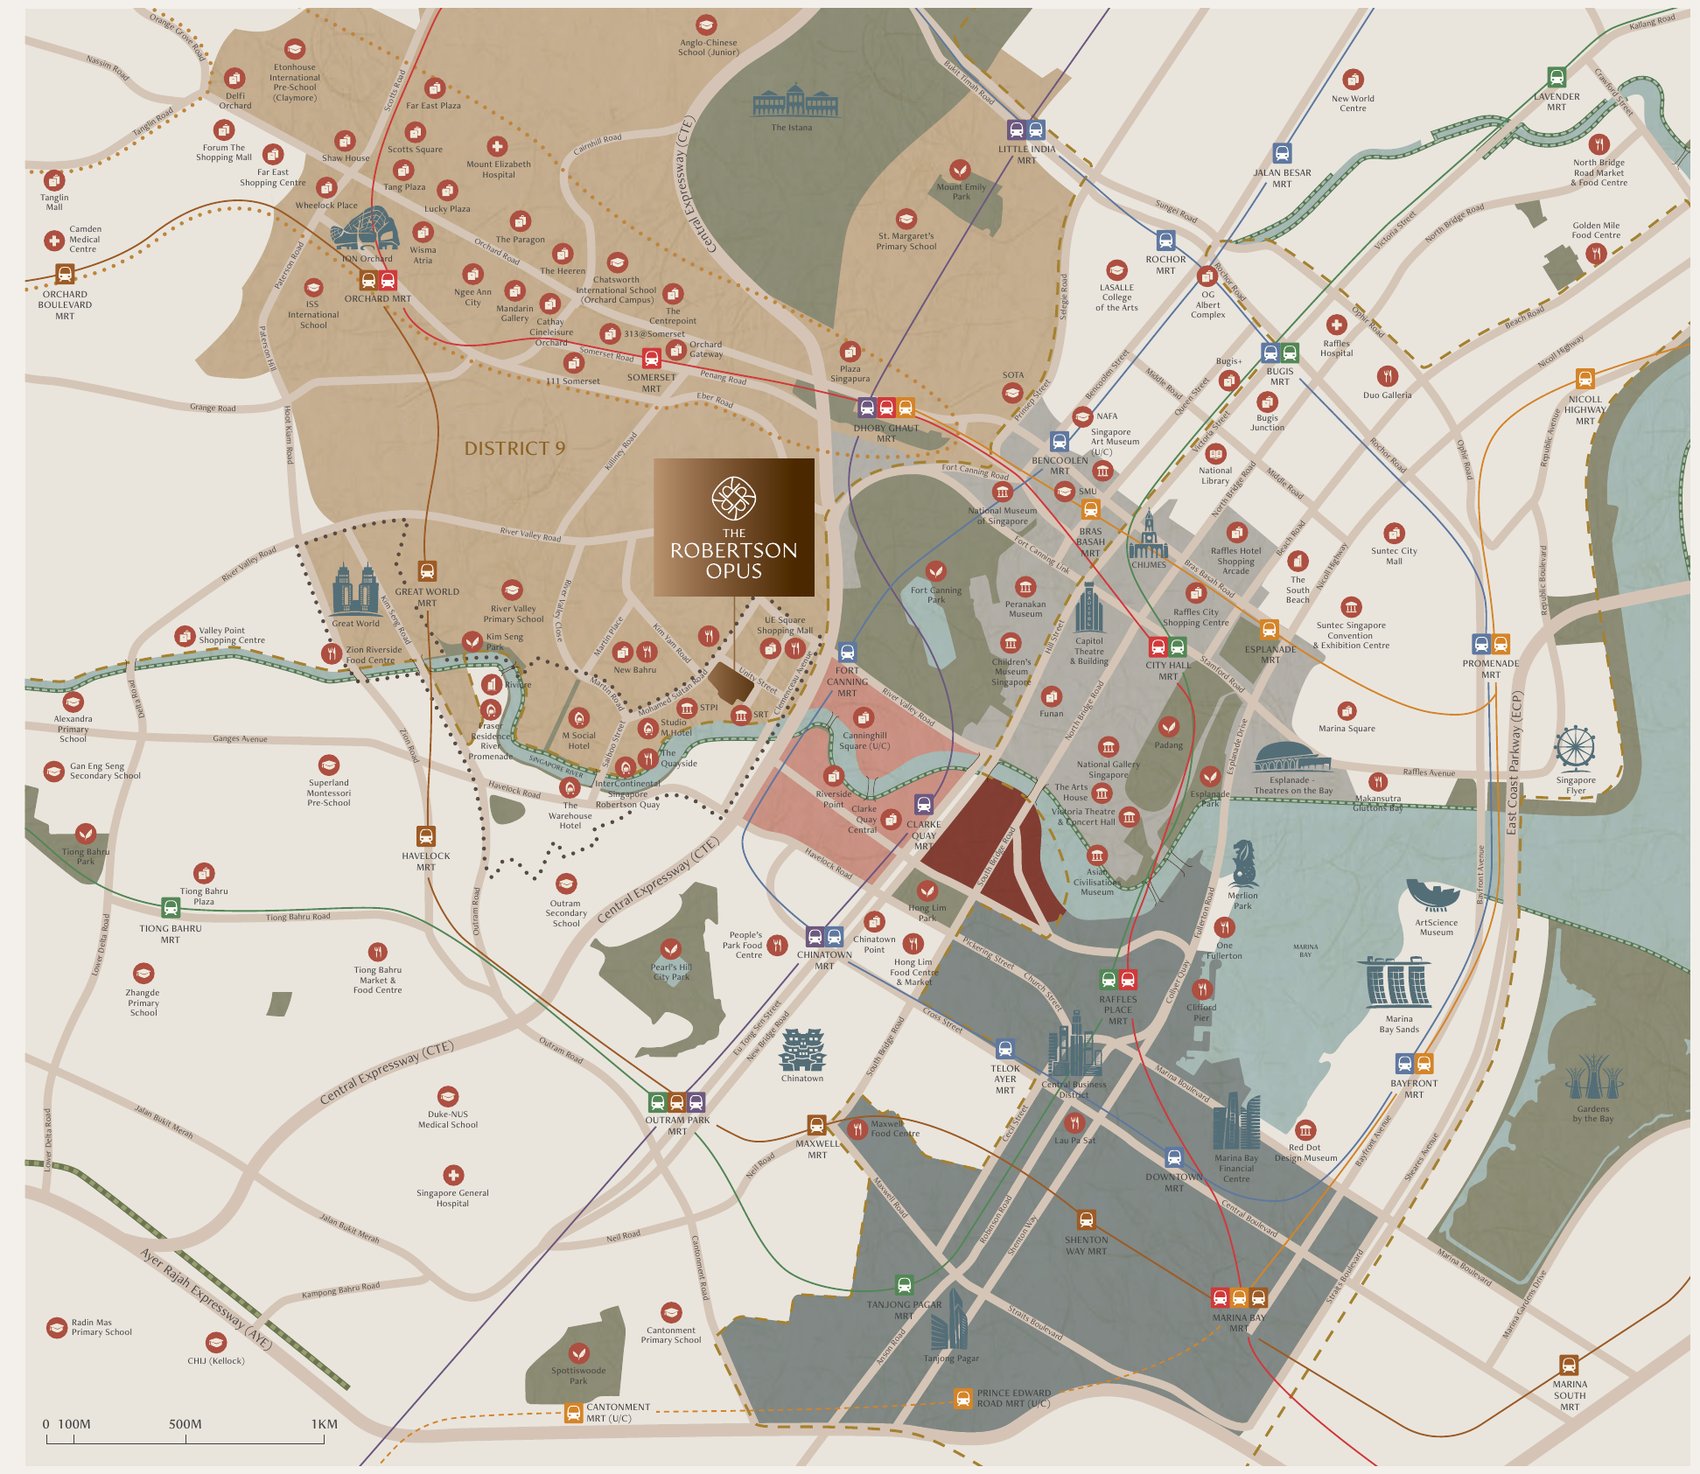
- Fort Canning MRT (within 350m)5 mins’ walk
- Clarke Quay MRT4 mins’ cycle
12 mins’ walk - Great World MRT4 mins’ cycle
3 mins’ drive - New Bahru1 min cycle, 4 mins’ walk
- Clarke Quay2 mins’ cycle
6 mins’ walk - Great World6 mins’ cycle
4 mins’ drive - Boat Quay7 mins’ cycle
5 mins’ drive - Orchard Road5 mins’ drive
- CHIJMES7 mins’ drive
- Marina Bay Sands9 mins’ drive
- Fort Canning Park5 mins’ walk
- Pearl’s Hill City Park4 mins’ drive
- Gardens by the Bay10 mins’ drive
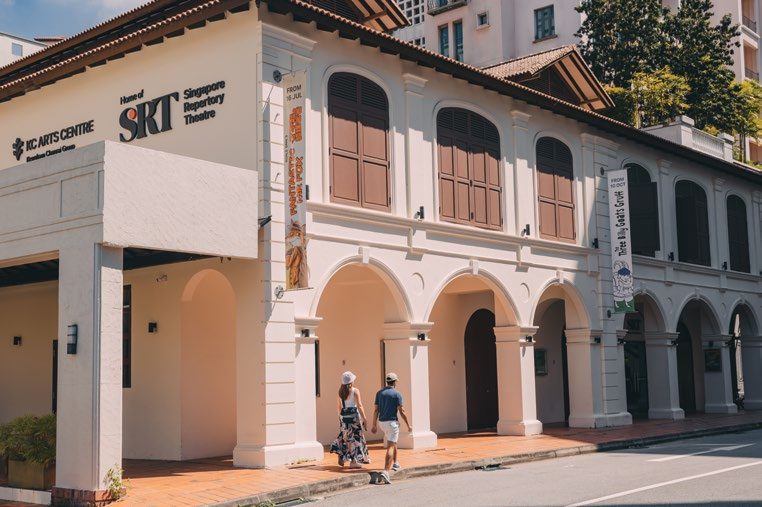
- Singapore Repertory Theatre1 min walk (direct access)
- STPI Creative Workshop & Gallery2 mins’ walk
- Victoria Theatre & Concert Hall6 mins’ cycle
6 mins’ drive - National Gallery Singapore6 mins’ cycle
7 mins’ drive - Chinatown7 mins’ drive
- Esplanade – Theatres on the Bay9 mins’ drive
- Central Business District7 mins’ drive
- Marina Bay Financial Centre7 mins’ drive
- Suntec Singapore9 mins’ drive
- Tanjong Pagar10 mins’ drive
- River Valley Primary School (within 1km)9 mins’ walk
3 mins’ drive - Singapore Management University6 mins’ cycle
6 mins’ drive - St. Margaret’s School (within 2km)6 mins’ drive
- Anglo-Chinese School (Junior) (within 2km)8 mins’ drive
Distances and travel times are approximate, from the developer’s brochure, and may vary with the time of day.
Schools, shopping and getting around
Schools
- River Valley Primary School (within 1km): 9 mins’ walk
3 mins’ drive - Singapore Management University: 6 mins’ cycle
6 mins’ drive - St. Margaret’s School (within 2km): 6 mins’ drive
- Anglo-Chinese School (Junior) (within 2km): 8 mins’ drive
Shopping & dining
- New Bahru
- Clarke Quay and Boat Quay
- Great World
- Orchard Road
- CHIJMES
- CS Fresh at UE Square
- NTUC Finest at Clarke Quay
Arts & culture
- Singapore Repertory Theatre (direct access)
- STPI Creative Workshop & Gallery
- Victoria Theatre & Concert Hall
- National Gallery Singapore
Getting around
- Fort Canning MRT (Downtown Line)
- Clarke Quay MRT (North East Line)
- Great World MRT (Thomson-East Coast Line)
- Somerset MRT (North South Line) in the vicinity
Culture, parks and the city
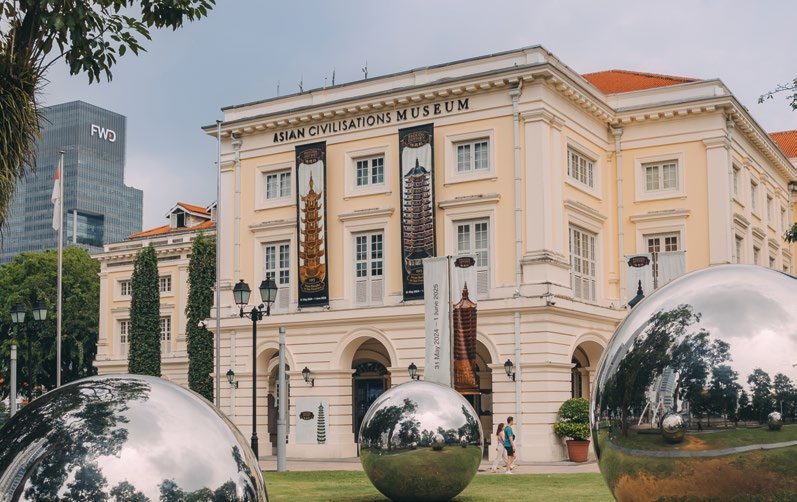
Arts and culture
The Robertson Opus is beside the Singapore Repertory Theatre, with STPI two minutes’ walk away.
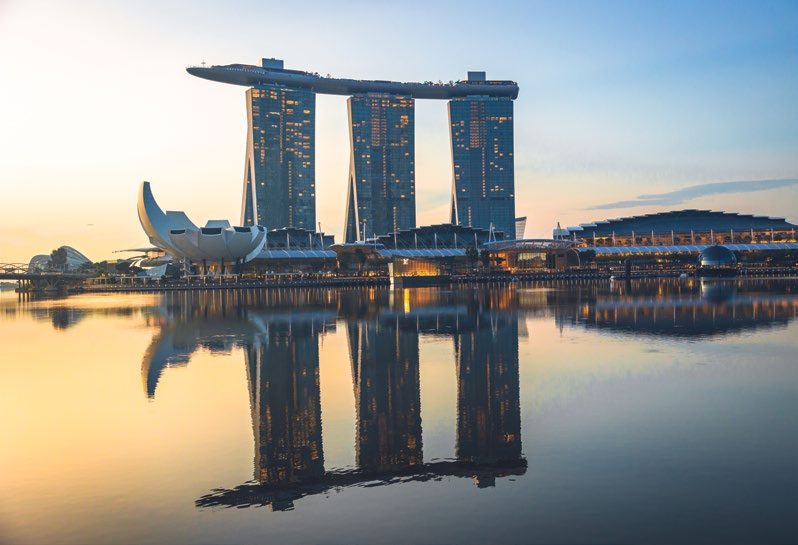
Marina Bay
Marina Bay Sands is about 9 minutes by car, and Gardens by the Bay about 10 minutes.
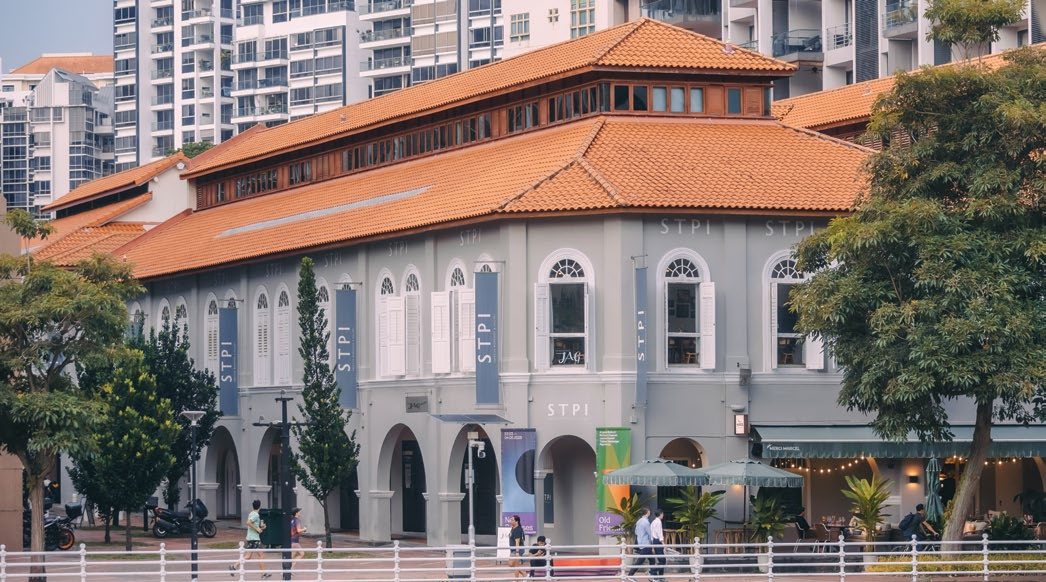
Heritage
Victoria Theatre and Concert Hall and the museums of the civic district are a short cycle or drive away.
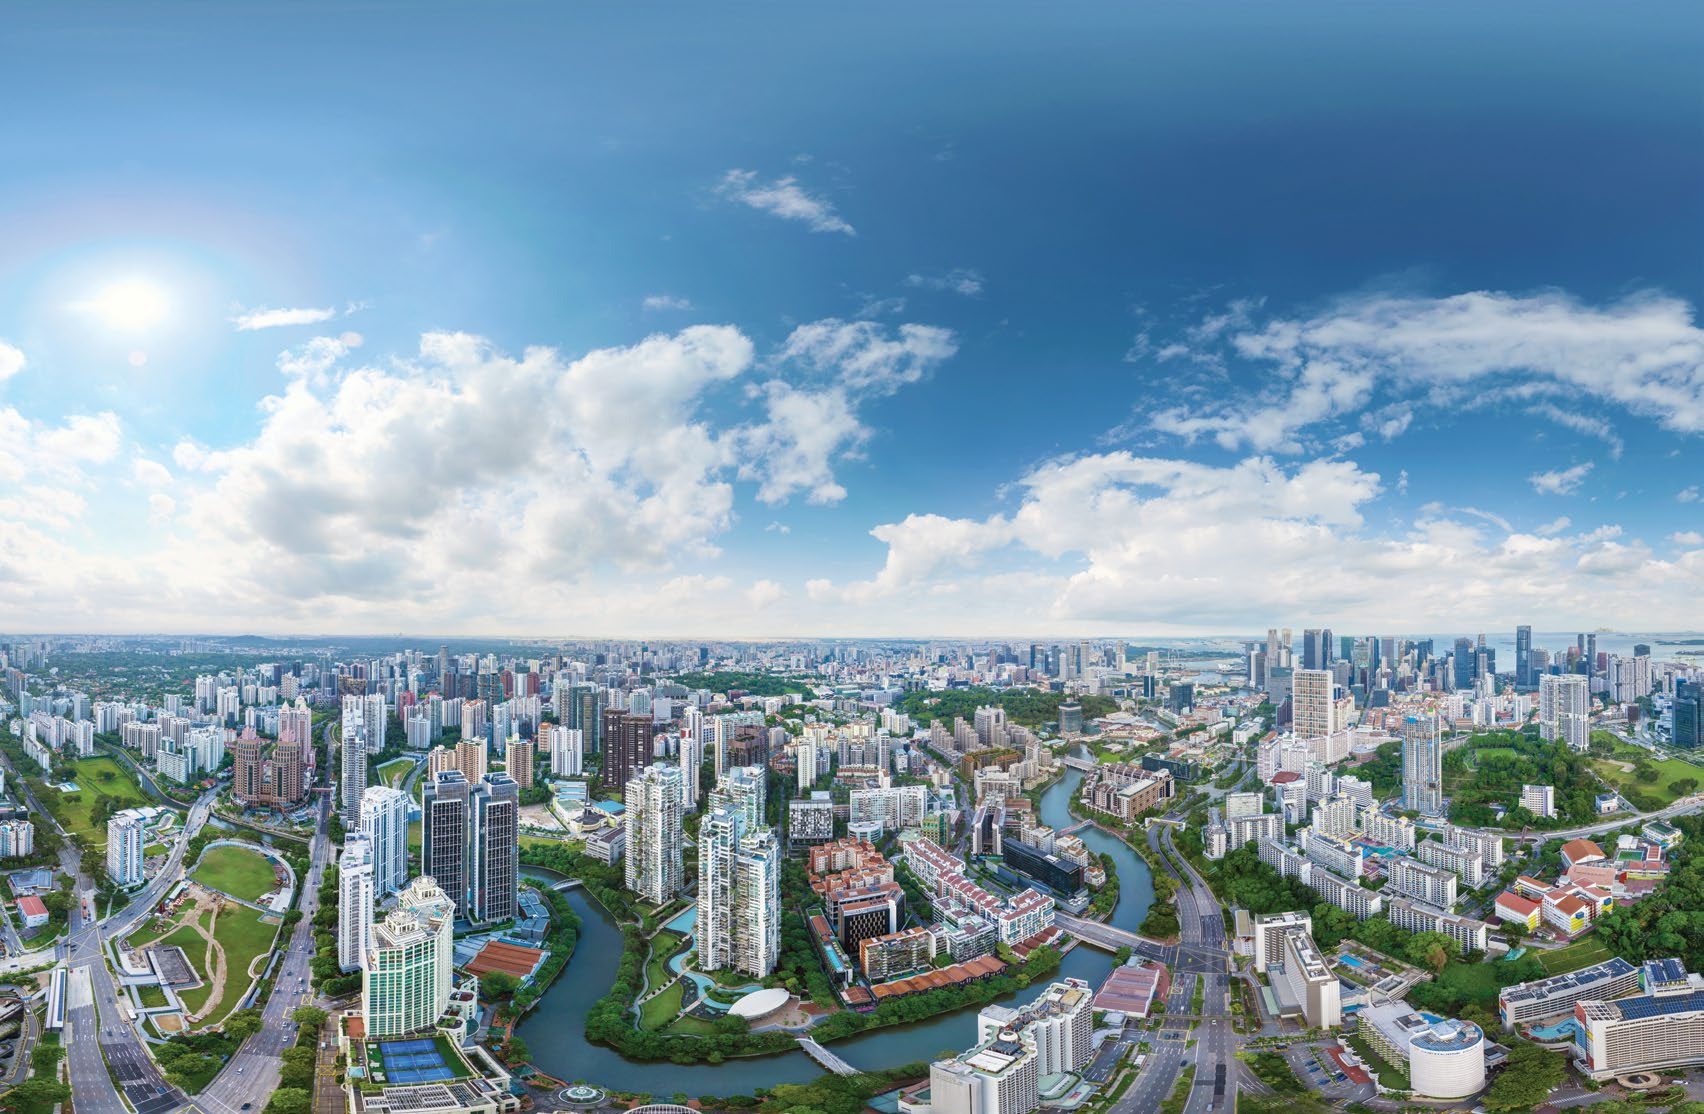
Close to the business district
Positioned upriver from Raffles Place and Marina Bay Financial District, The Robertson Opus is about 7 minutes by car to the CBD, with four MRT lines in the vicinity.
Suites to 4-Bedroom Premium
348 homes in five blocks, with 26 shops, across seven home types.
| Unit type | Types | Size (sqm / sqft) | Units |
|---|---|---|---|
| Suite | S1, S1a | 40 / 431 | 40 |
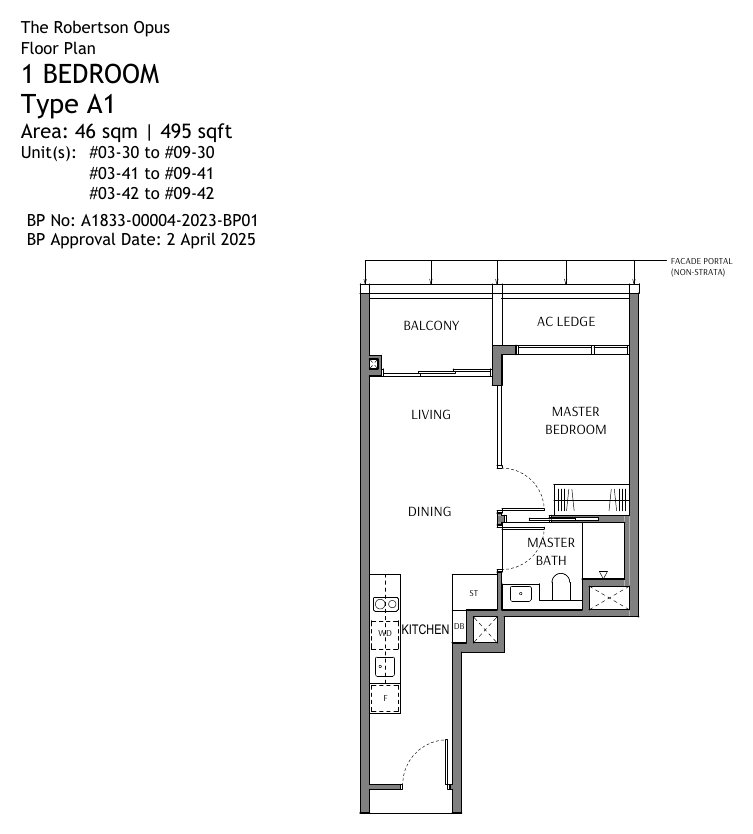
| 1-Bedroom | A1 | 46 / 495 | 40 |
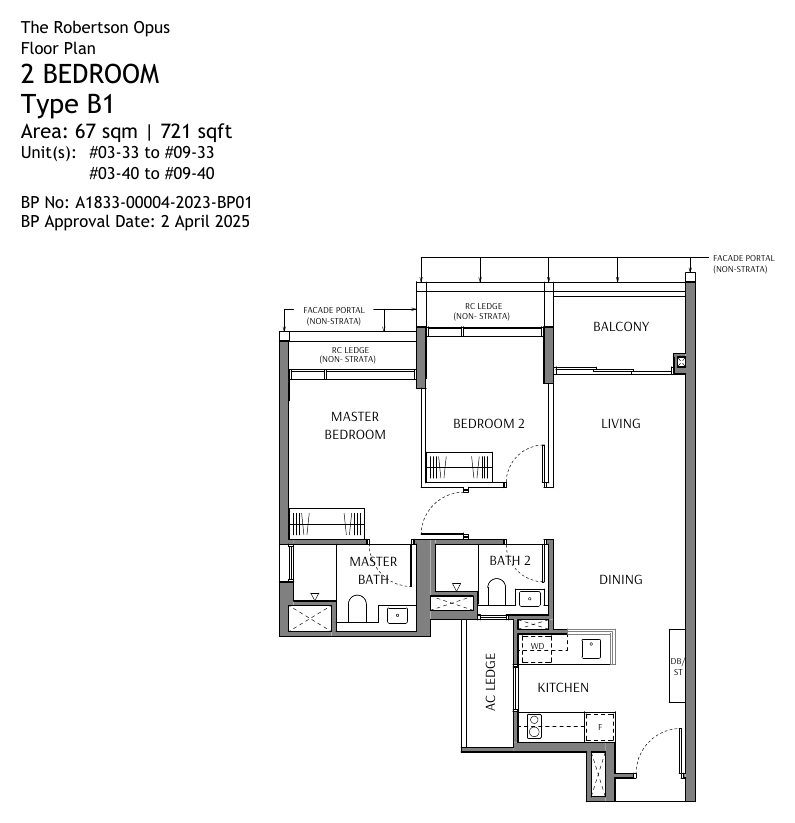
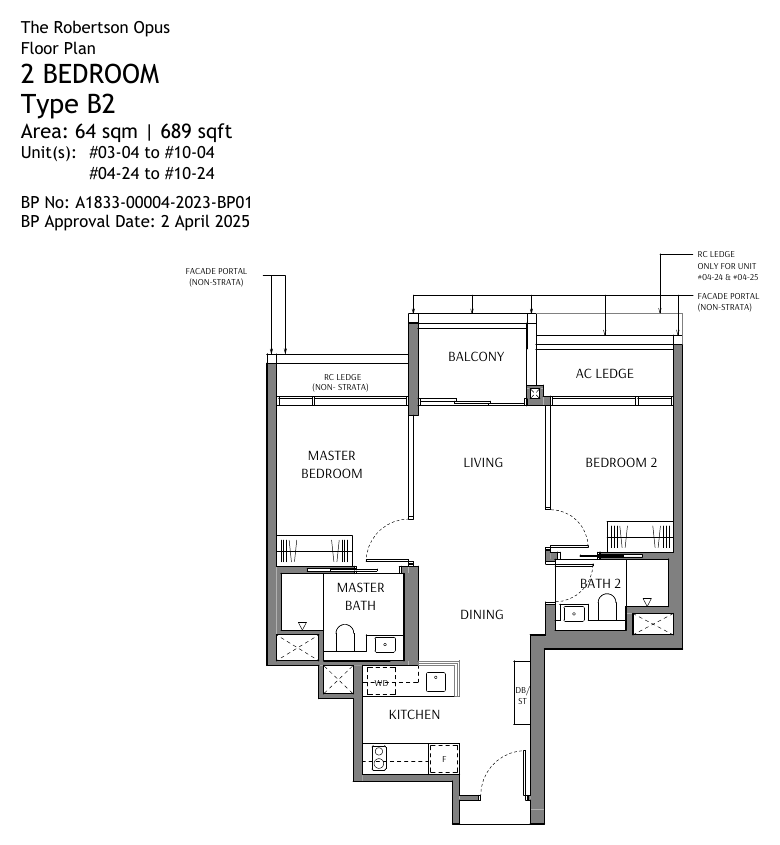
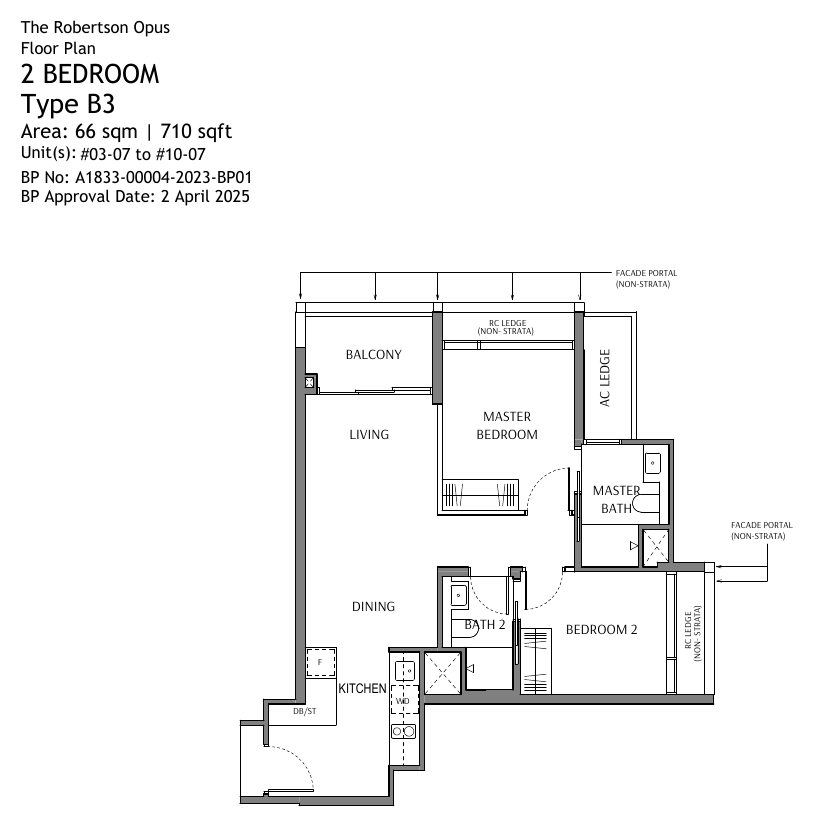
| 2-Bedroom | B1 to B6 | 64 to 67 / 689 to 721 | 118 |
| 2-Bedroom + Study | B7-S | 69 / 743 | 32 |
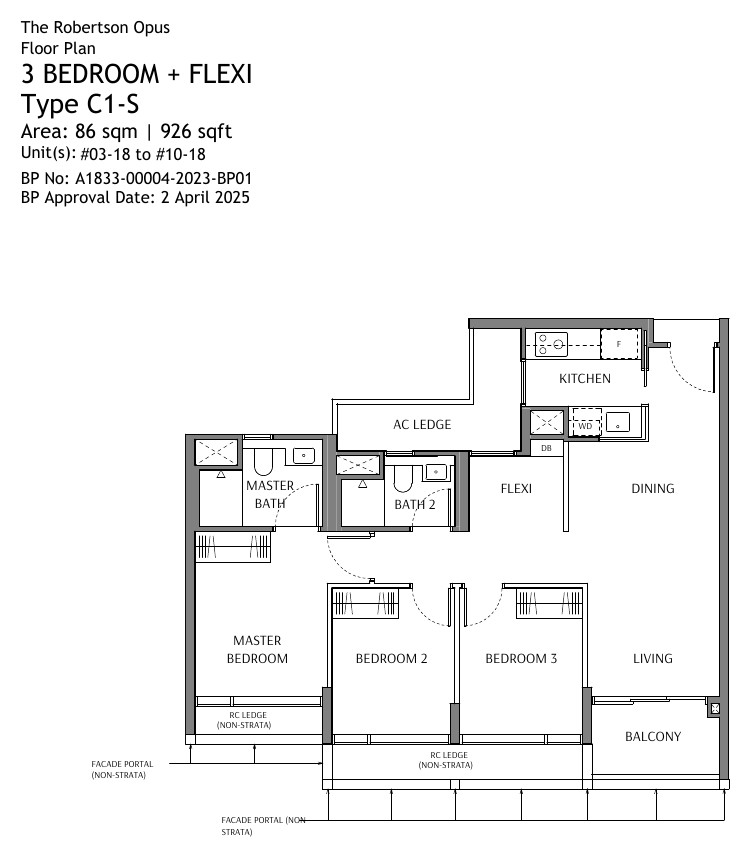
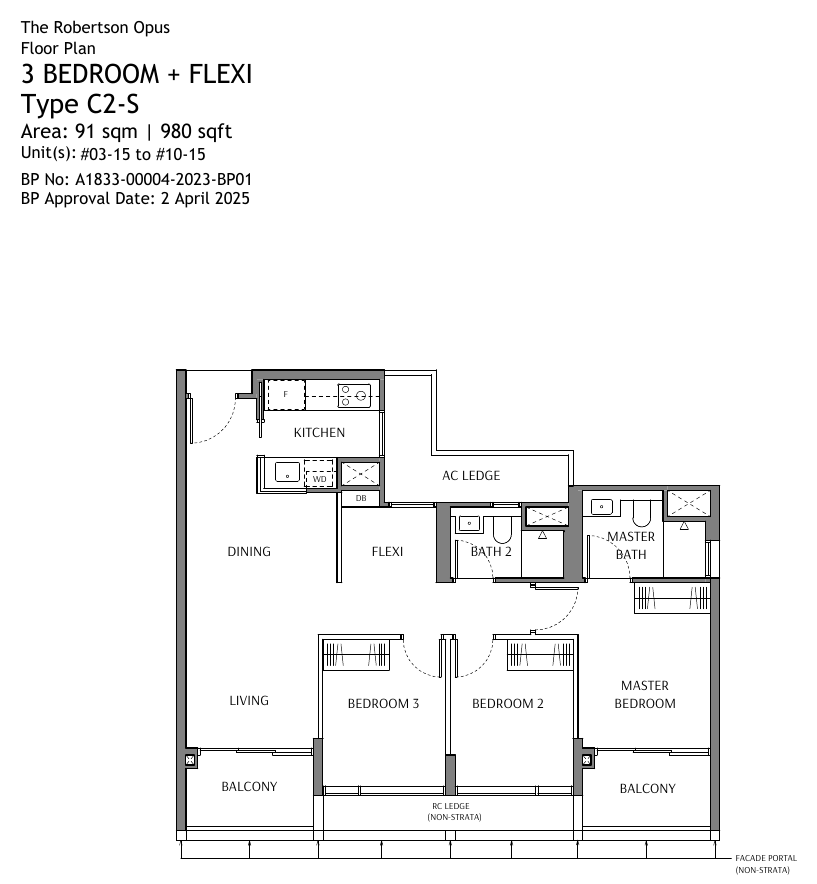
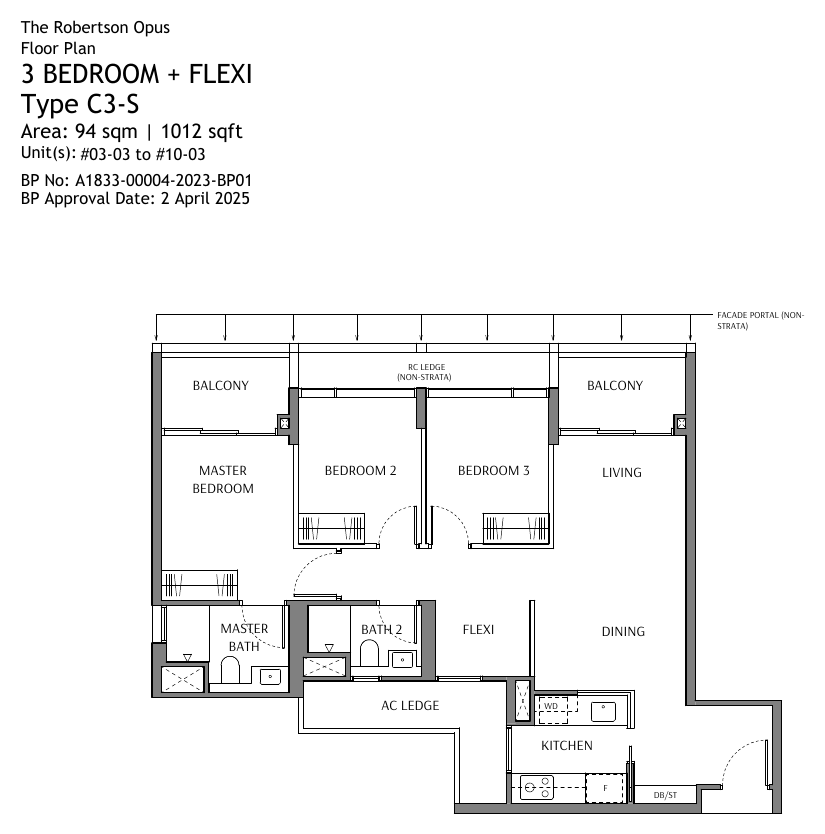
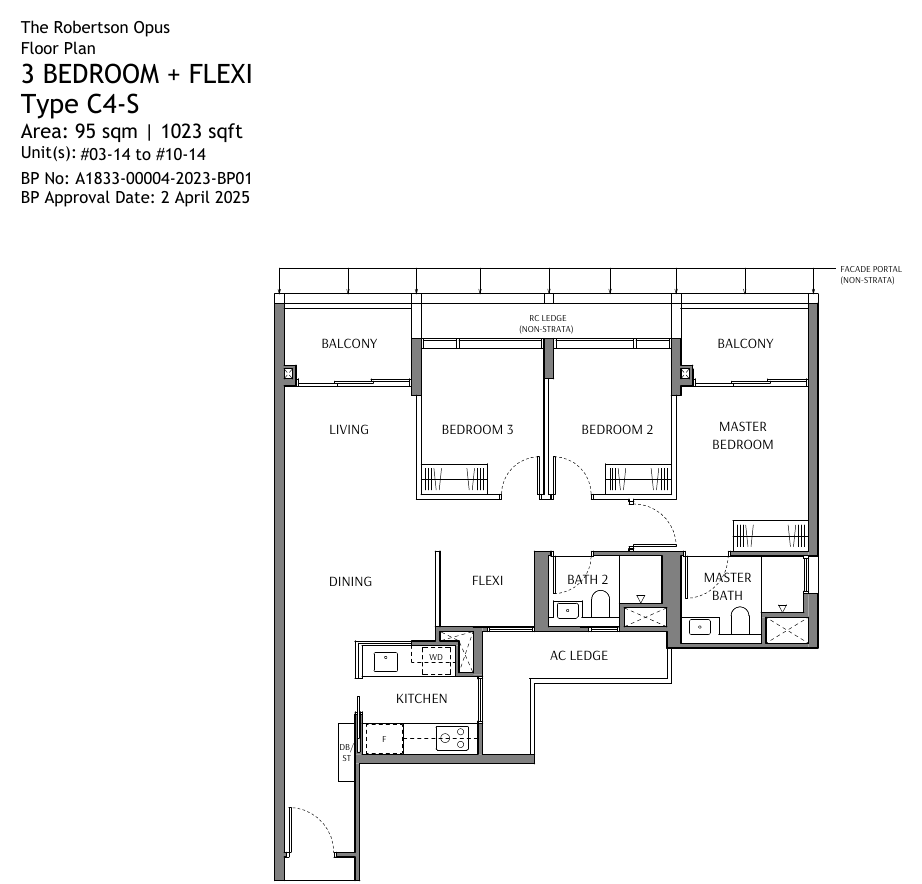
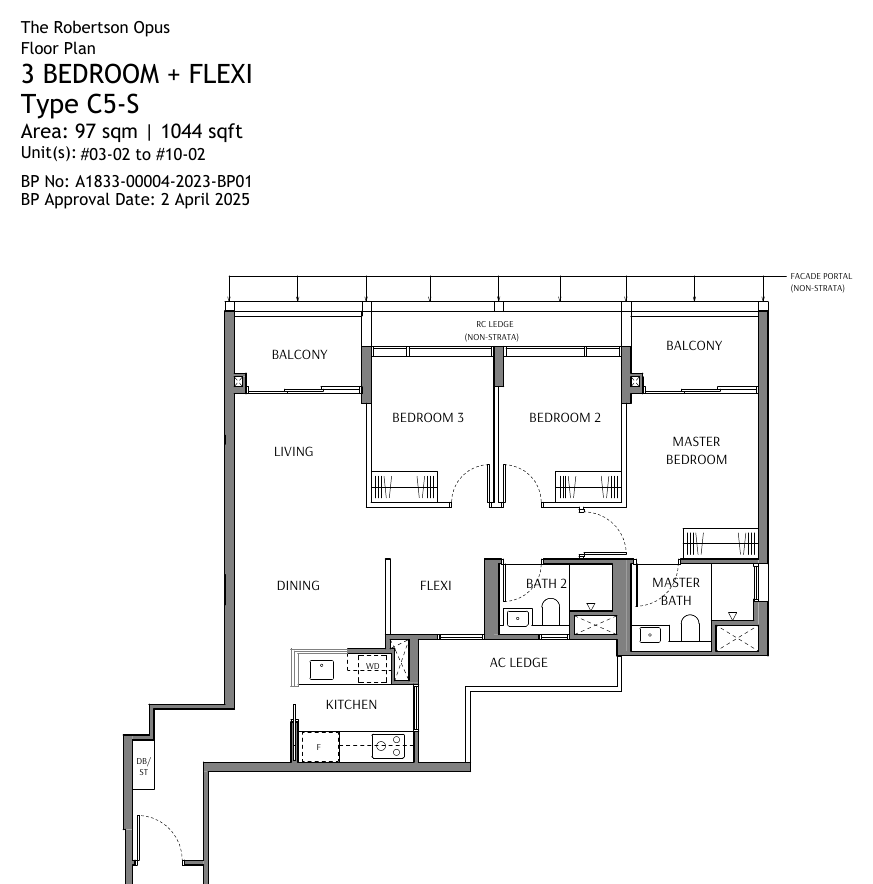
| 3-Bedroom + Flexi | C1-S to C5-S | 86 to 97 / 926 to 1,044 | 45 |
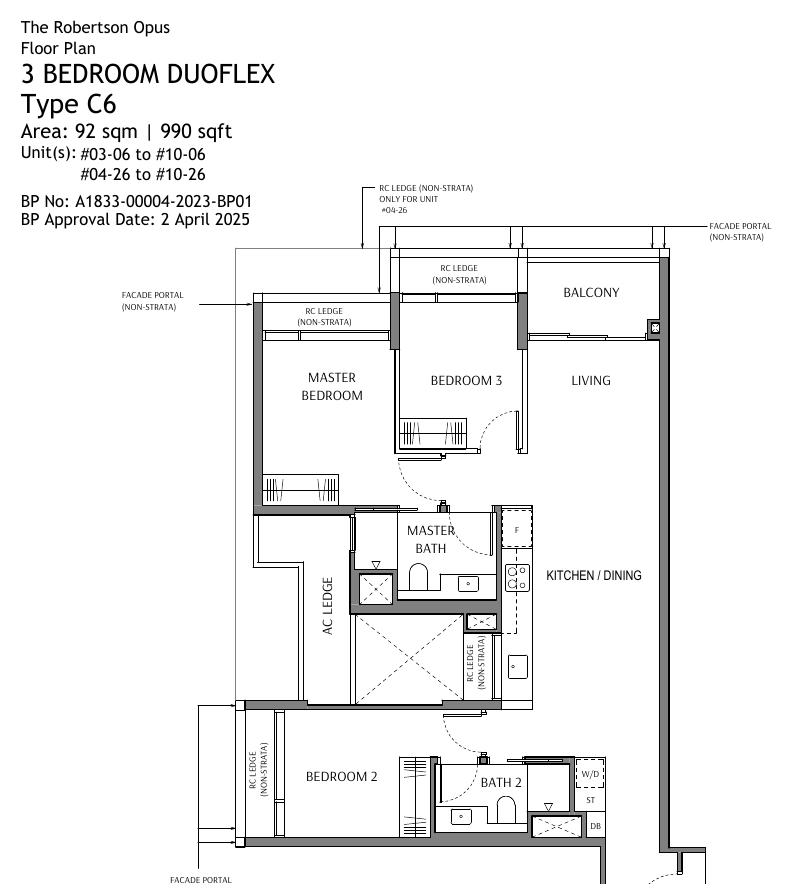
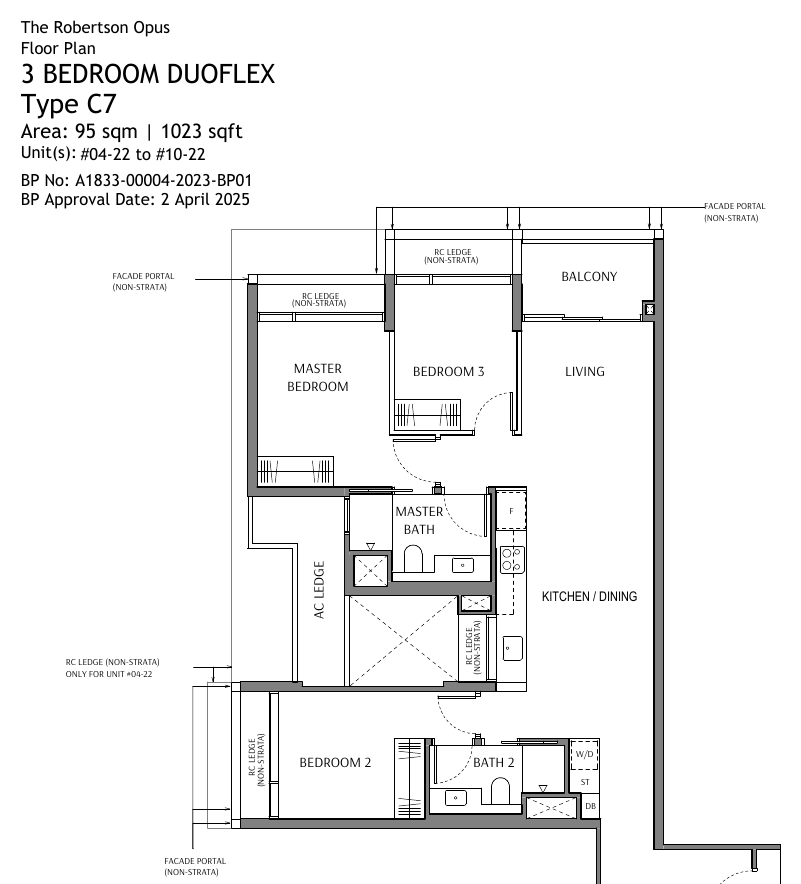
| 3-Bedroom Duoflex | C6, C7 | 92 to 95 / 990 to 1,023 | 37 |
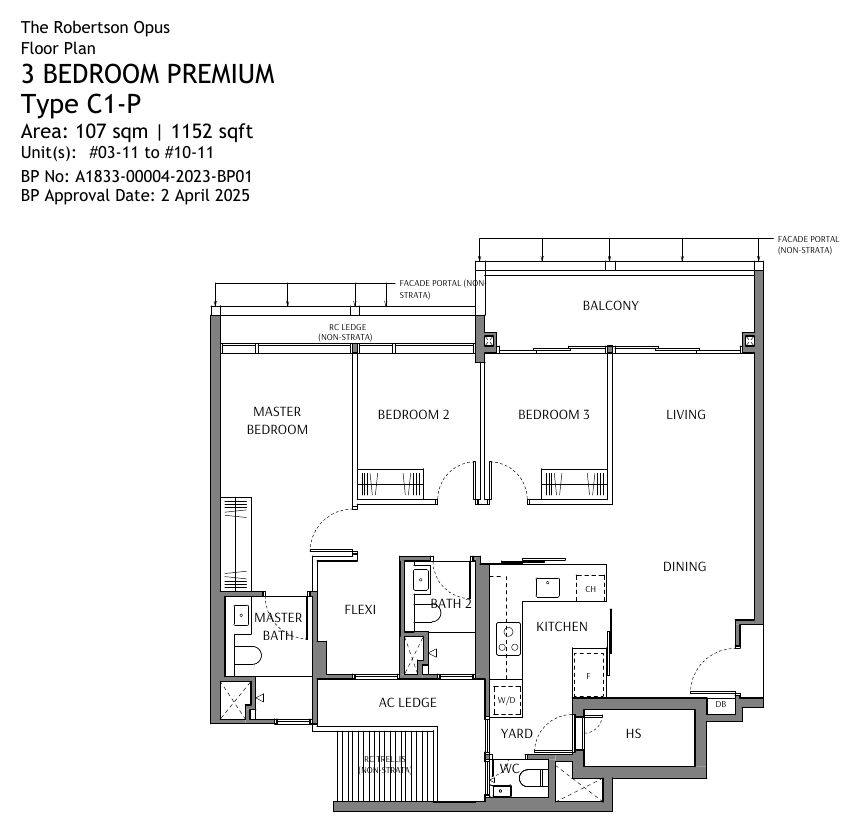
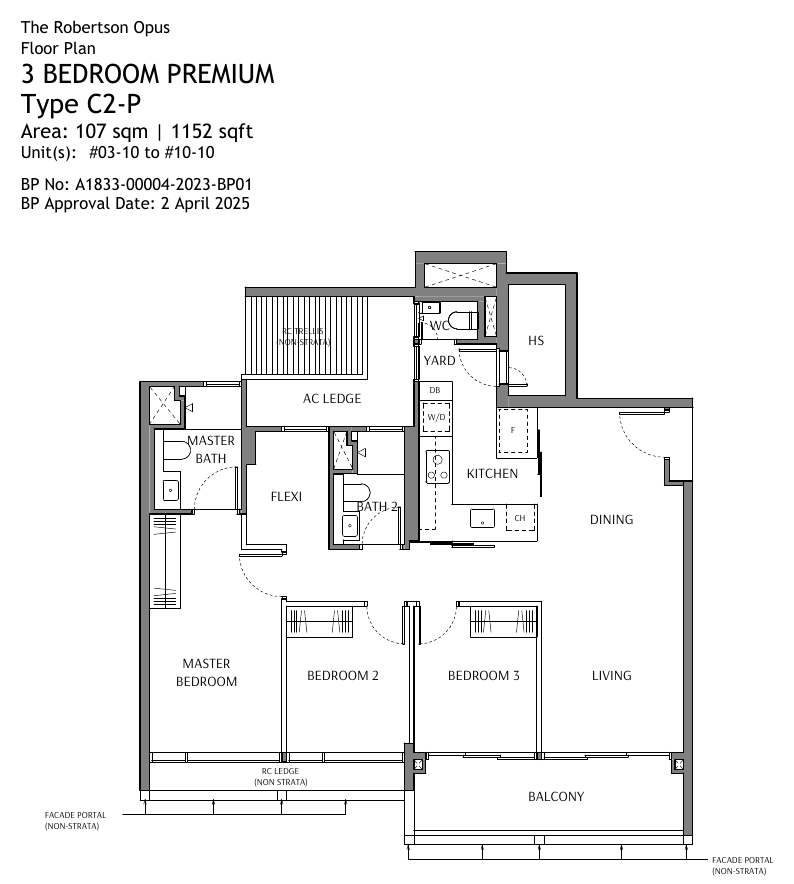
| 3-Bedroom Premium | C1-P, C2-P | 107 / 1,152 | 27 |
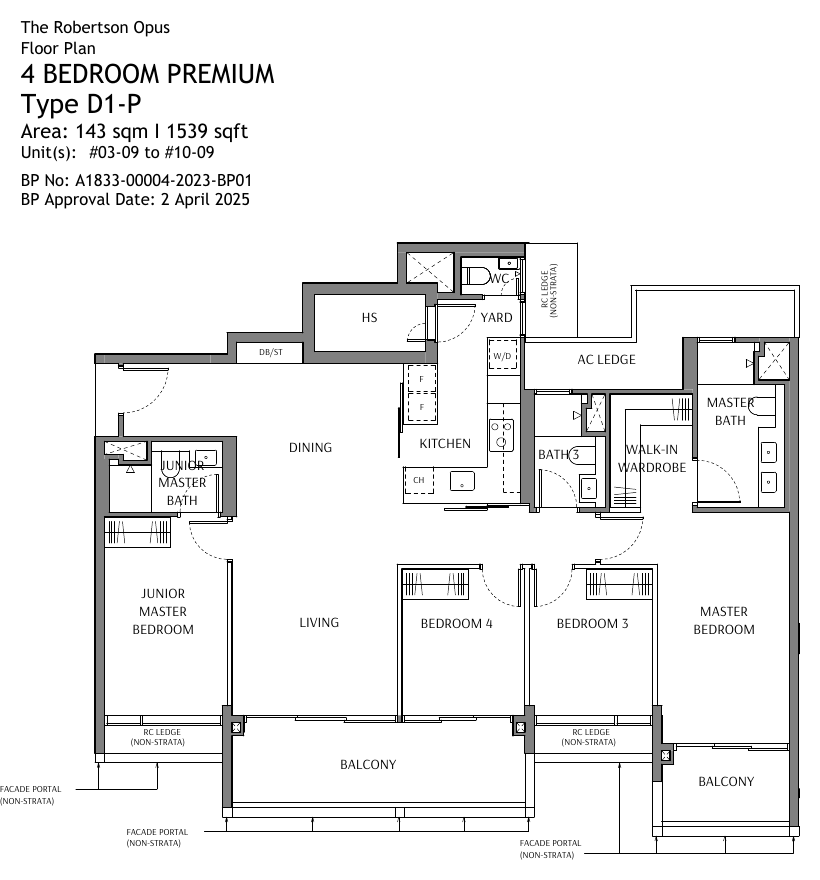
| 4-Bedroom Premium | D1-P | 143 / 1,539 | 9 |
Indicative pricing is from about $2,988 psf, with prices from about $1,288,000. Areas include air-con ledge, balcony, PES and strata void where applicable and are subject to final survey. For the latest prices and unit availability, please enquire.
Space, light and views
Suites and 1-Bedroom
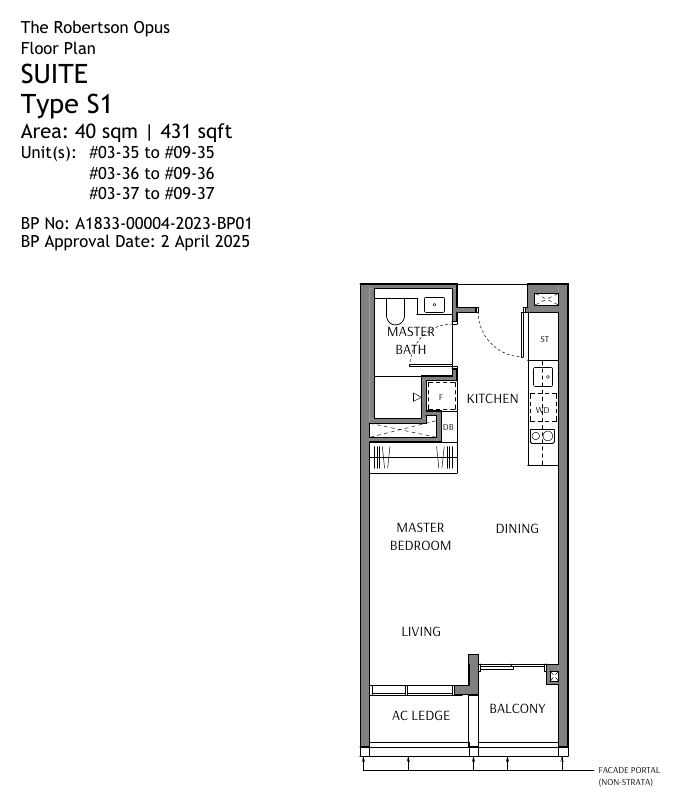
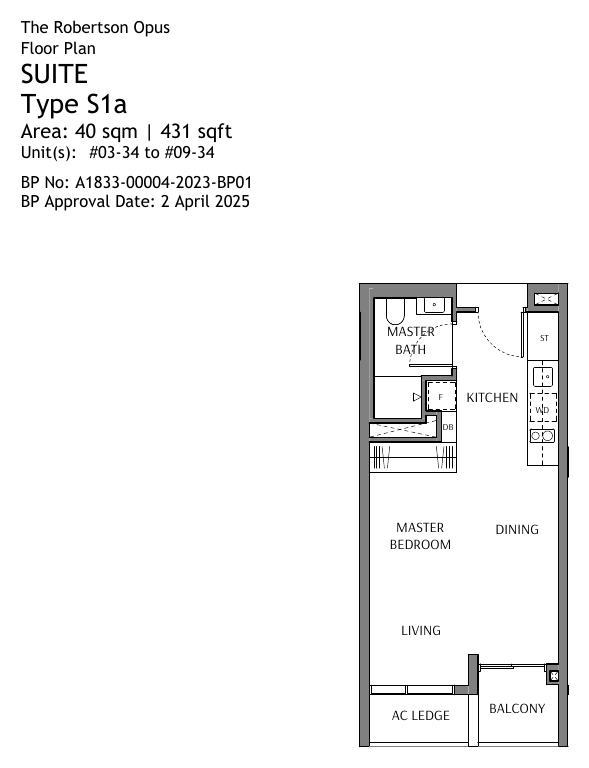
- Suite types S1 and S1a, 431 sqft
- 1-bedroom Type A1, 495 sqft
- Ceilings of about 3.2m in the living and bedroom areas
2-Bedroom and 2-Bedroom + Study
- Six 2-bedroom types, B1 to B6, from 689 to 721 sqft
- 2-bedroom + study Type B7-S, 743 sqft
- 118 two-bedroom and 32 study homes
3 and 4-Bedroom
- 3-bedroom + flexi from 926 to 1,044 sqft
- 3-bedroom Duoflex from 990 sqft and premium 3-bedroom at 1,152 sqft
- 4-bedroom premium at 1,539 sqft
Project Fact Sheet
Key details of The Robertson Opus at a glance: tenure, address, unit mix, facilities and the project team.
| Project | The Robertson Opus |
| Type of development | Mixed-use (residential with retail) |
| Address | 7, 9, 11, 13 and 15 Unity Street, Singapore (District 9) |
| Developer | Riverside Property Pte Ltd (Frasers Property Limited and Sekisui House) |
| Tenure | 999-year leasehold from 1 July 1841 |
| Site area | 9,102.72 sqm (plot ratio 3.37) |
| Blocks | 5 blocks of 9 or 10 storeys, with 3 basement levels |
| Total units | 348 residential units and 26 shop units |
| Unit mix | Suite (40), 1-bedroom (40), 2-bedroom (118), 2-bedroom + study (32), 3-bedroom + flexi (45), 3-bedroom Duoflex (37), 3-bedroom premium (27), 4-bedroom premium (9) |
| Car park | 278 residential lots plus 2 accessible lots; 34 commercial lots plus 1 accessible lot |
| Estimated maintenance | $2.31 per share value per month (main MC $0.79 plus sub MC $1.52); typical monthly examples are $388, $467 and $545 depending on unit type |
| Estimated vacant possession | 30 June 2030 |
| Estimated legal completion | 30 June 2033 |
Information is from the developer’s and agency’s materials and is subject to change. Please confirm the latest status.
Facilities at a glance
Pools & wellness
- 45m lap pool (about 45.0m x 5.6m, 1.2m deep)
- Wellness pool (about 4.5m x 9.0m, 0.85m deep)
- Male and female steam rooms, sun deck and poolside lounge
Opus Club
- Opus Gym (about 55 sqm)
- Opus Lounge function room (about 81 sqm)
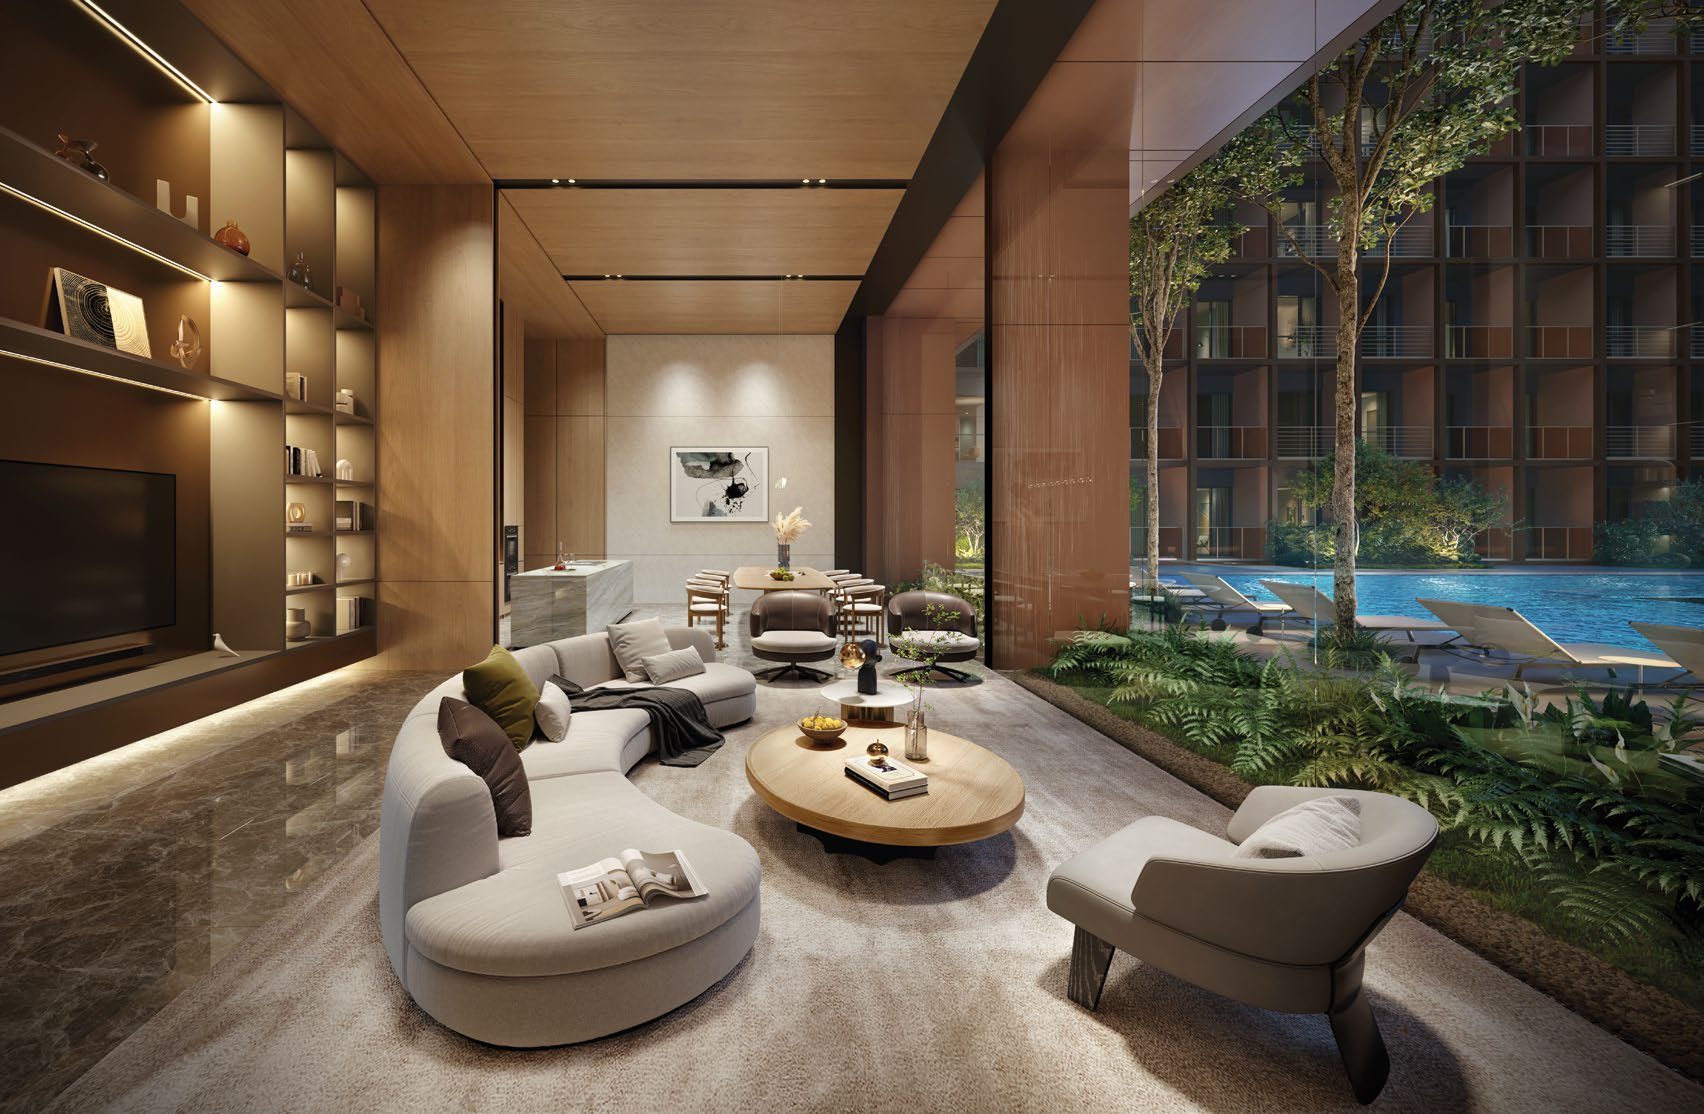
- Robertson Reading Room (about 37 sqm), Opus Bar & Dining and social lounge
Family & outdoors
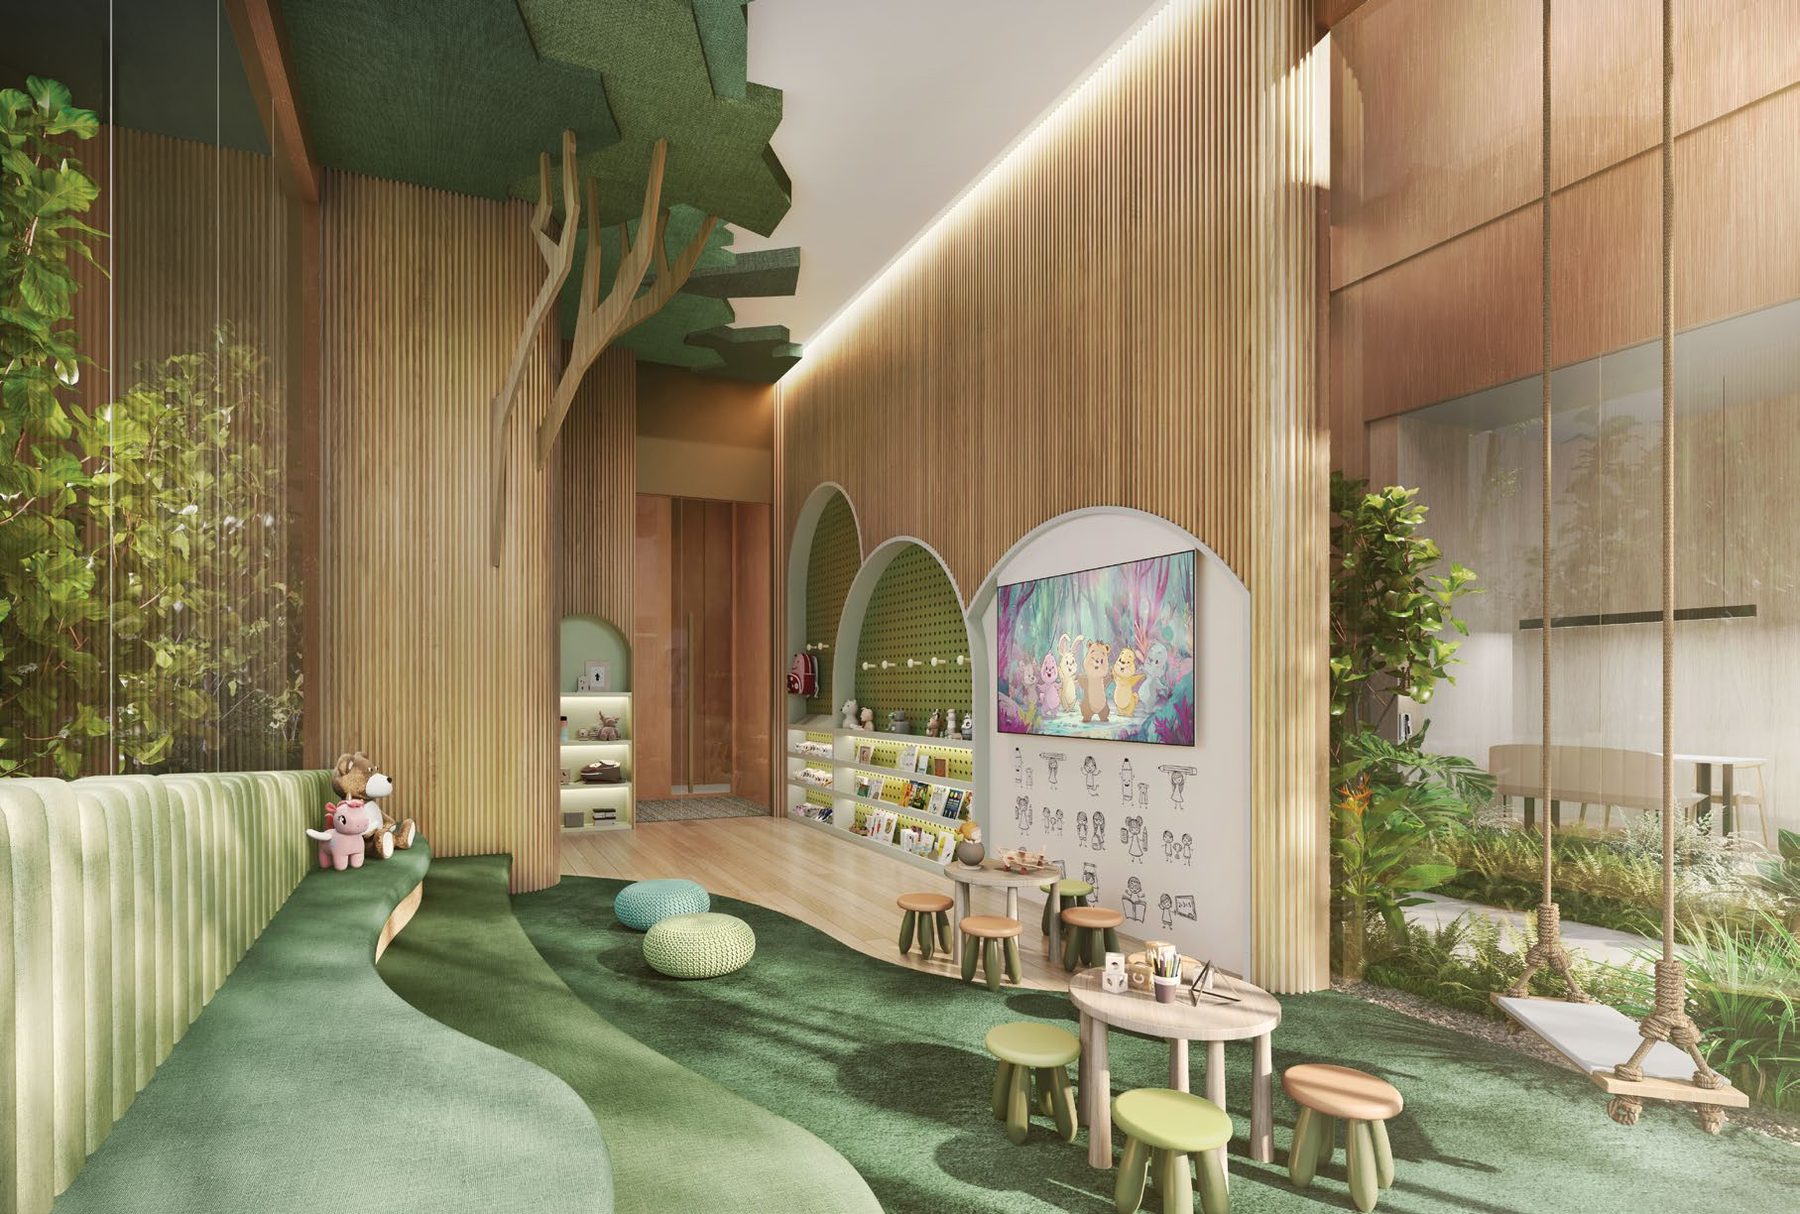
- Robertson Kids’ Club (about 32 sqm) and Children Sensory Garden
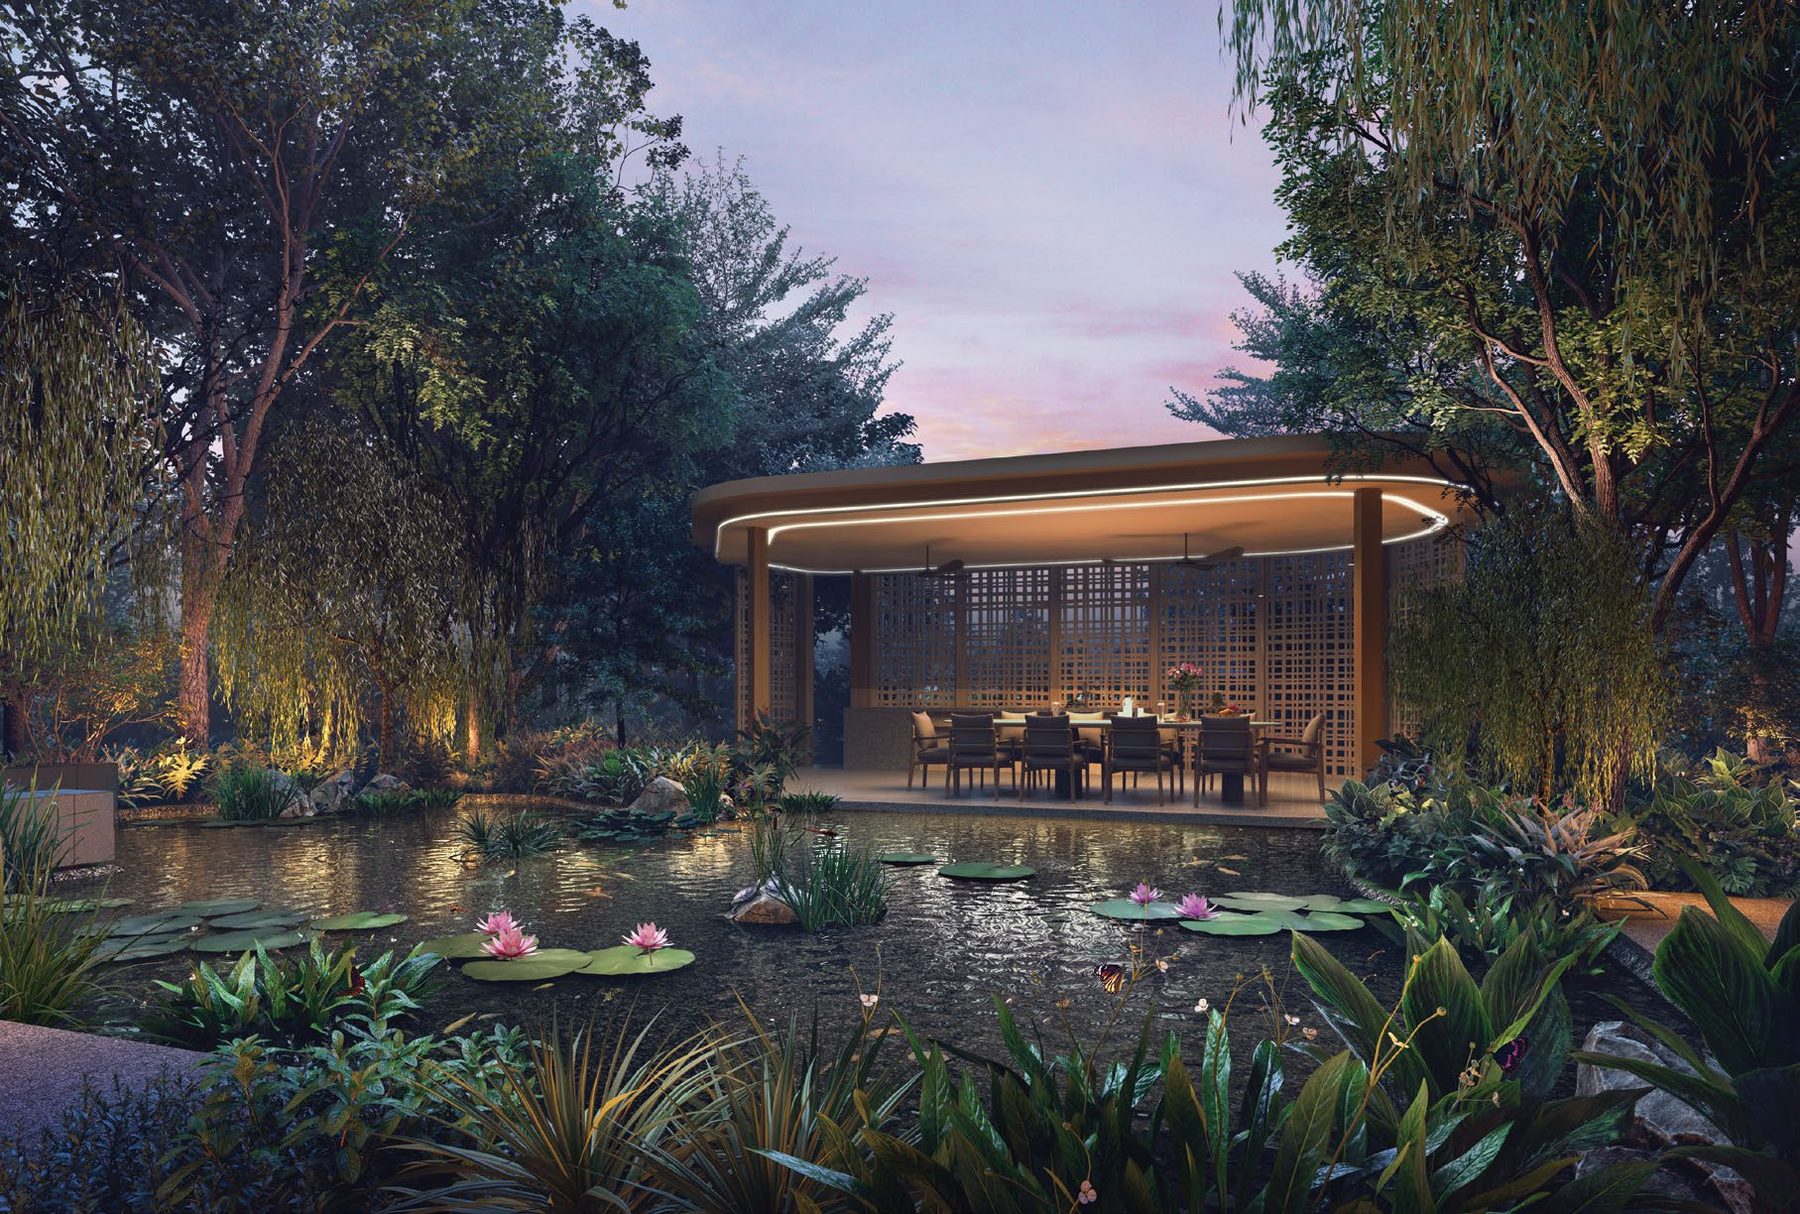
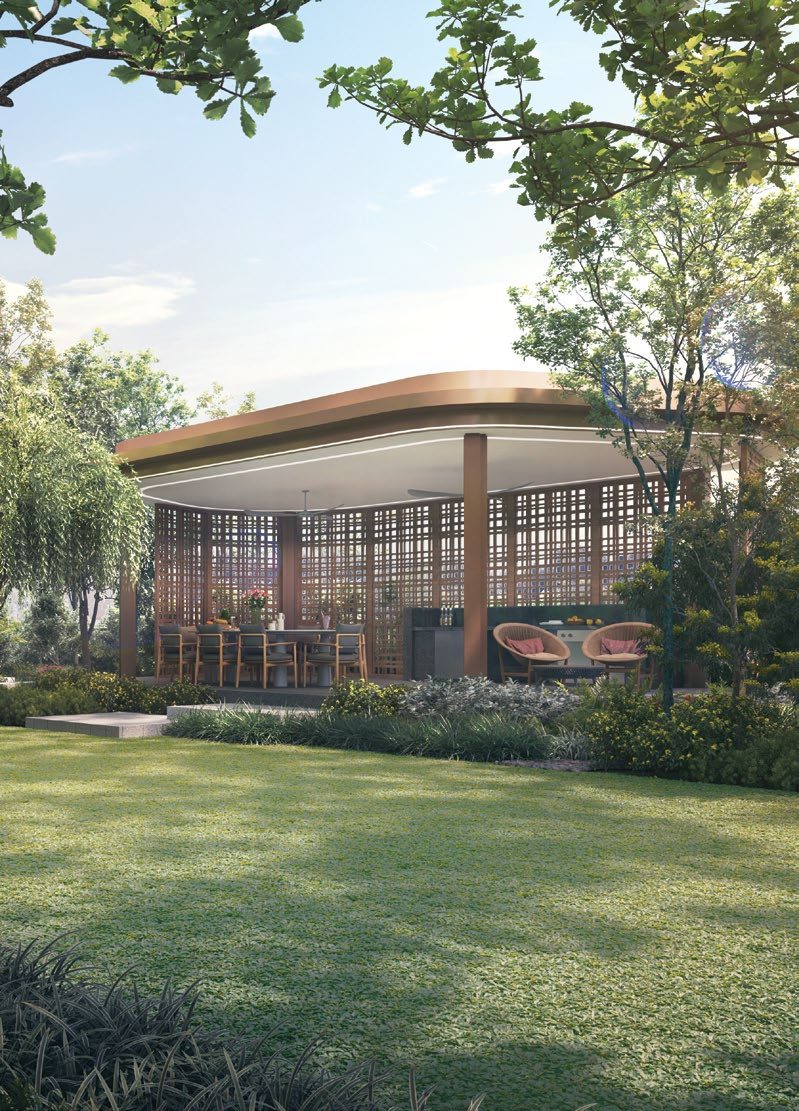
- Gourmet Pavilions 1 and 2 with electric teppanyaki BBQ
- Roof garden with four terraces, skywalk bridges and lookout decks
Robertson Quay living
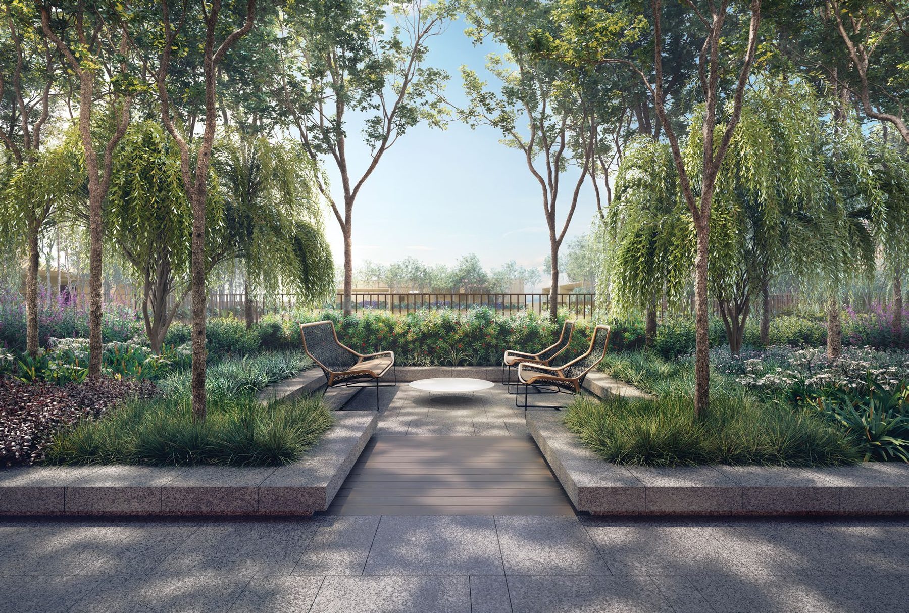
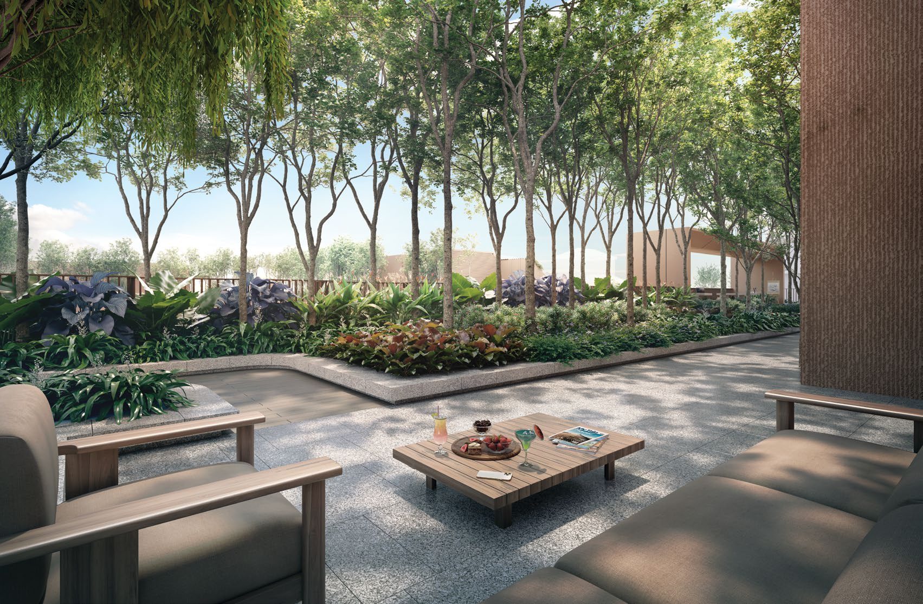
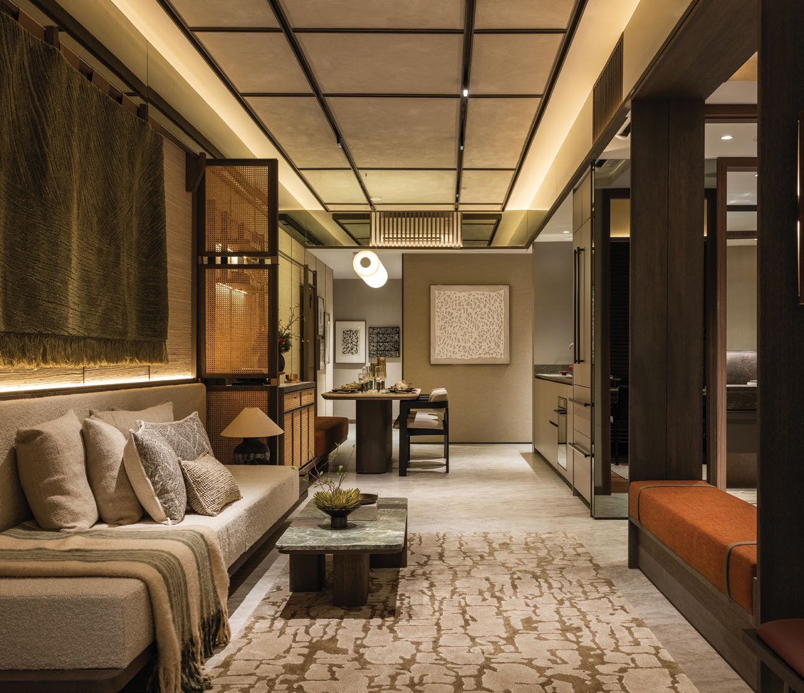
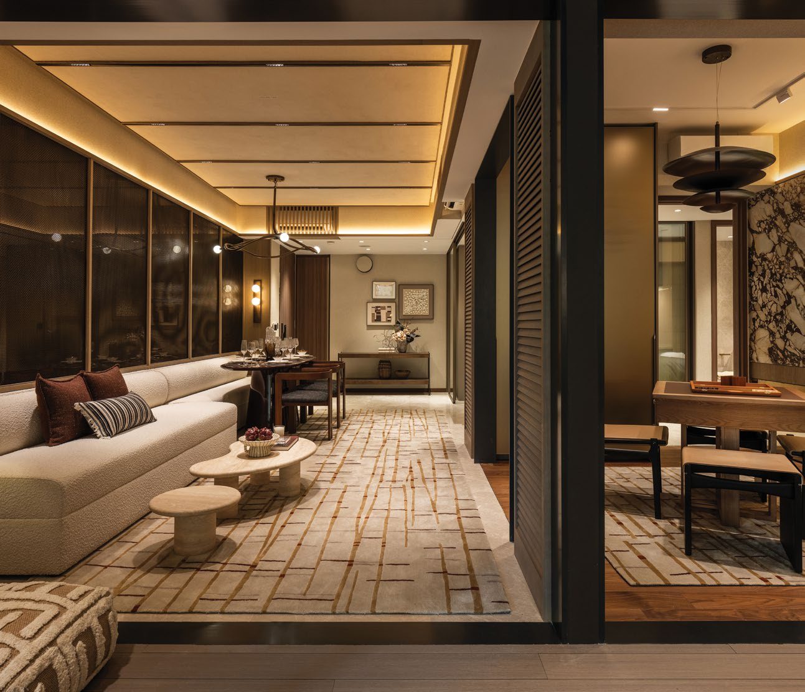
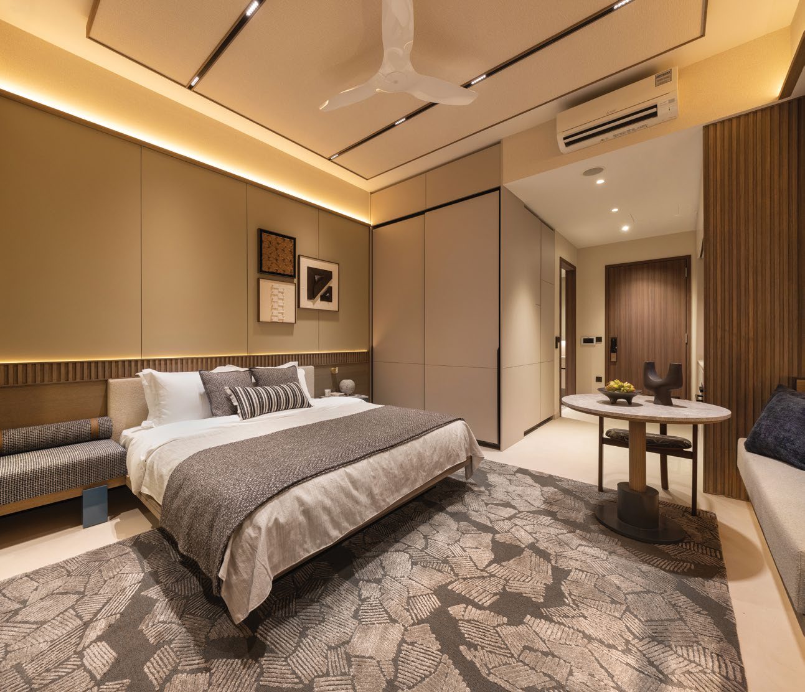
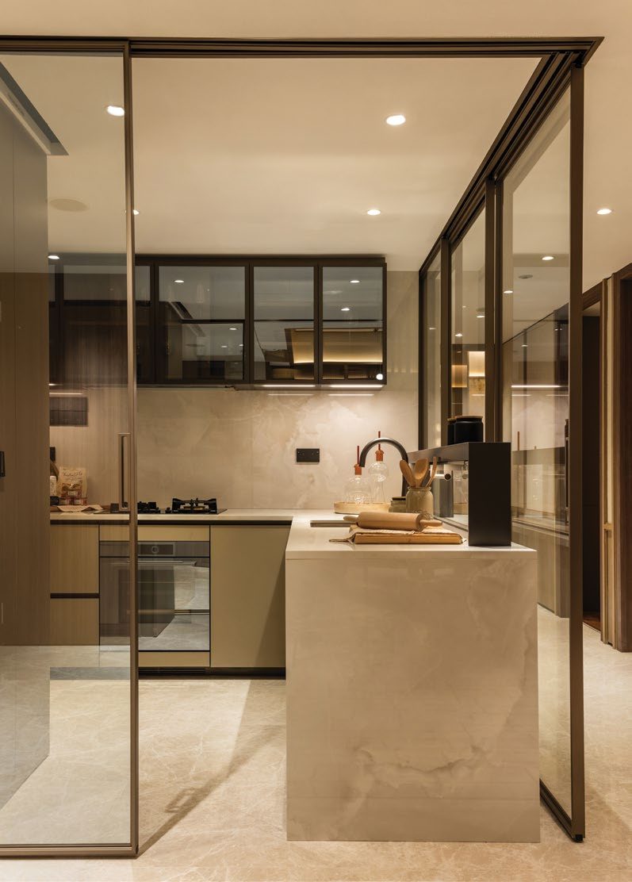
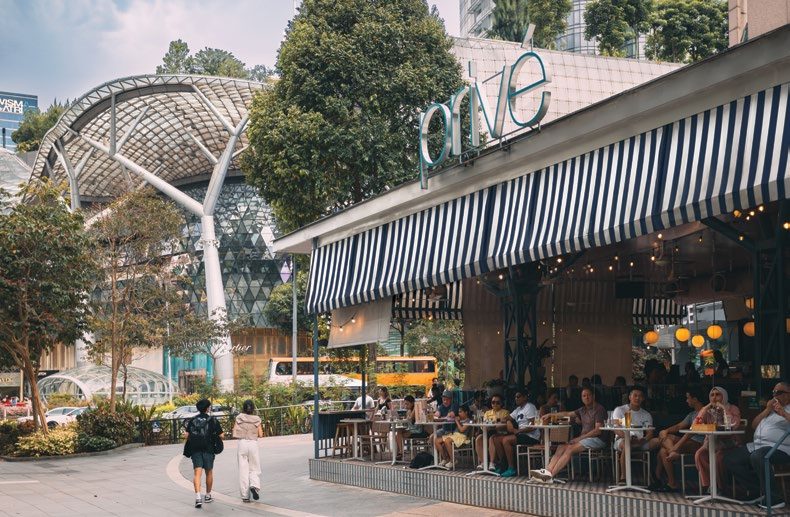
Click any image to enlarge. All visuals are artist's impressions or photographs for illustration only.
Site & Floor Plans
Click plans to enlarge. Plans are not to scale.
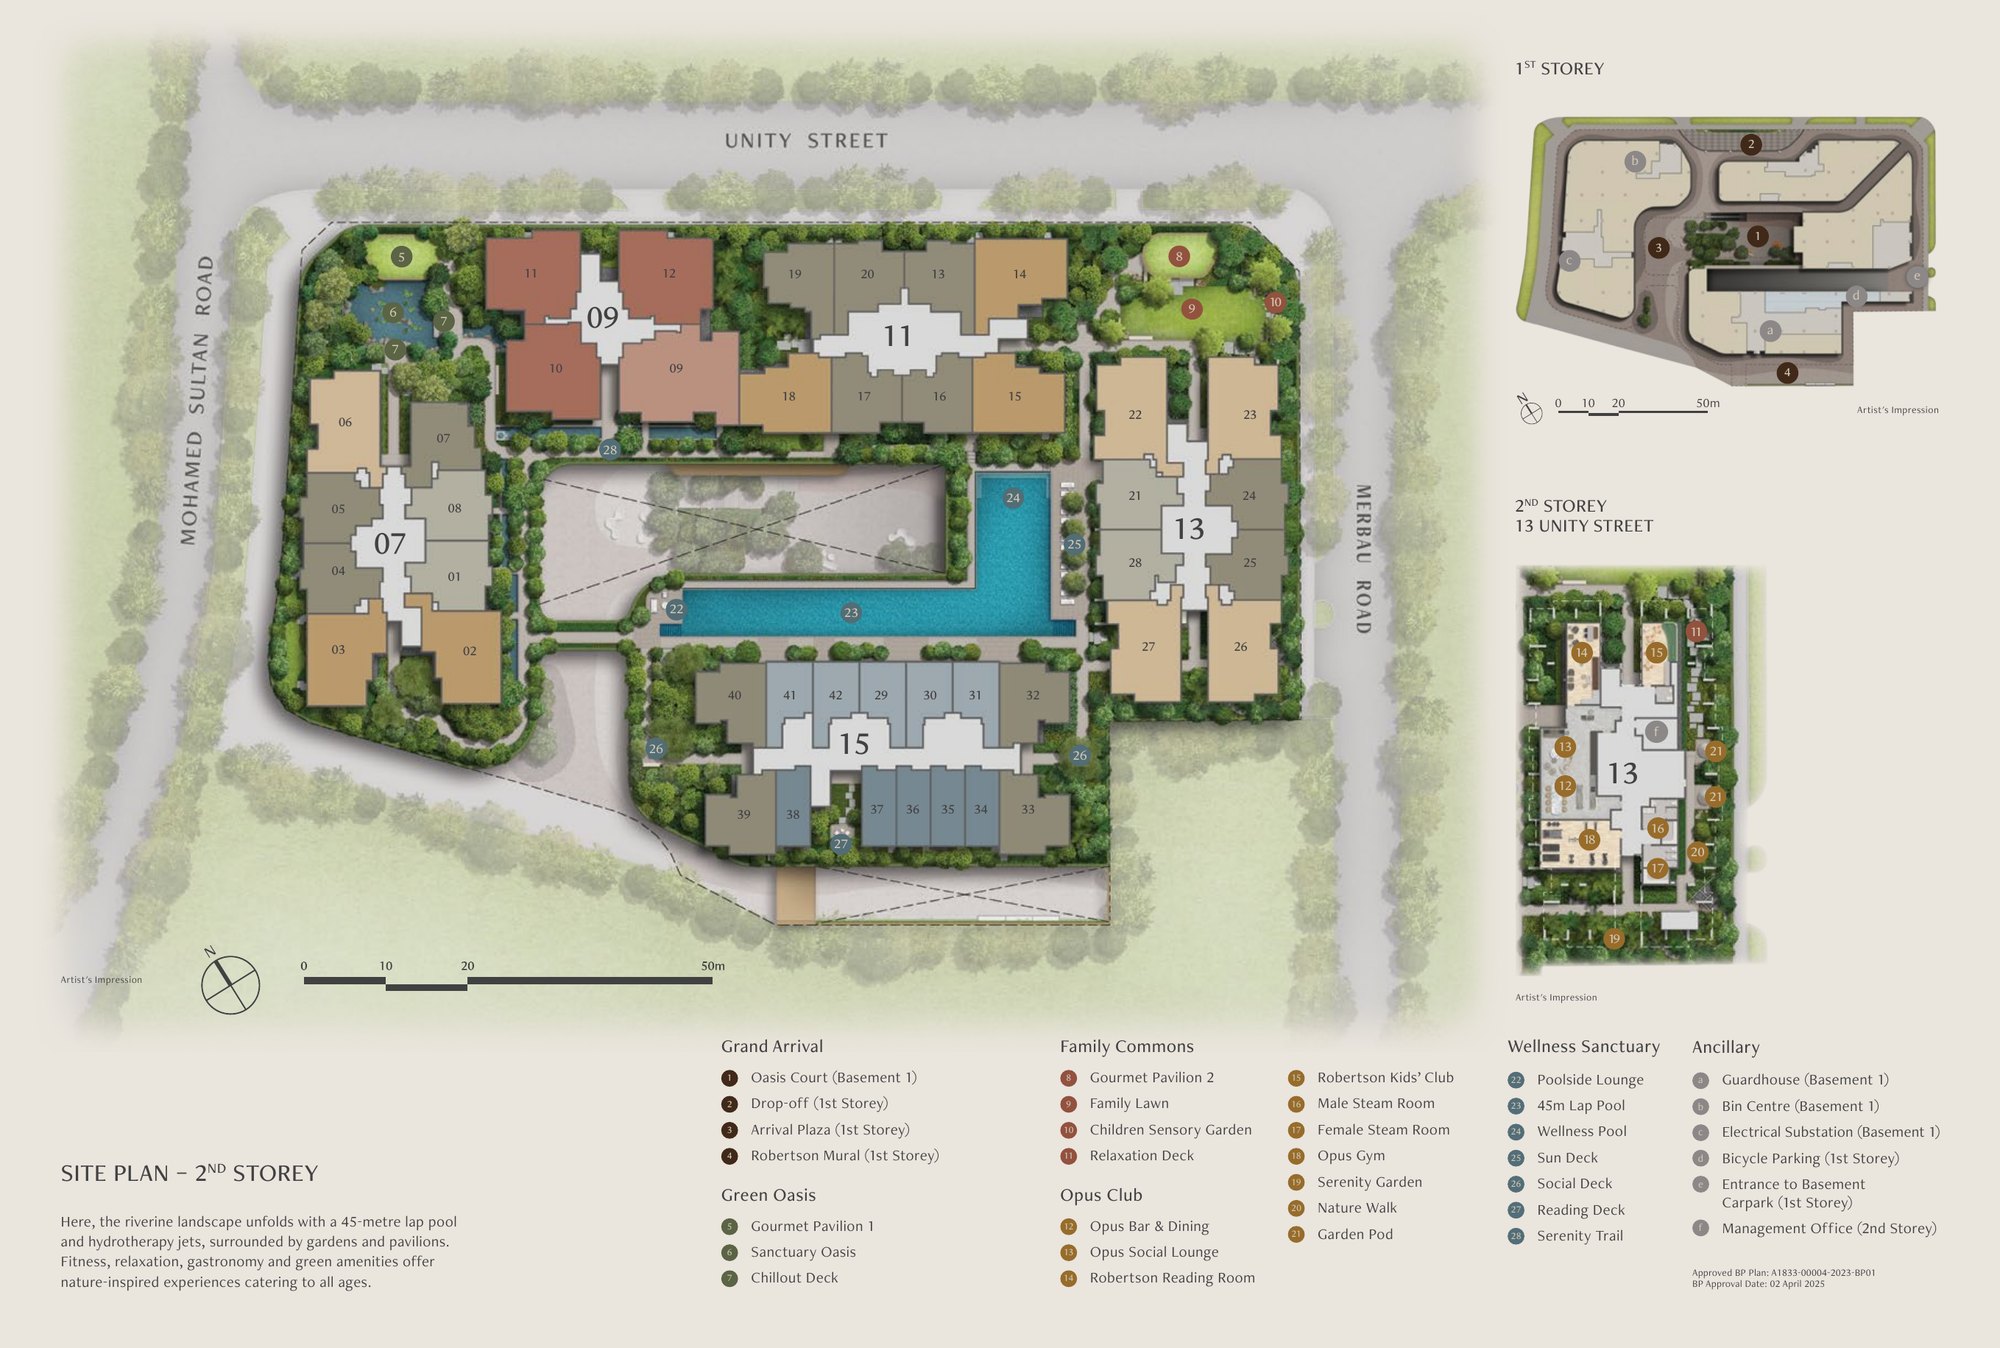
Site plan
The riverine landscape unfolds on the second storey with a 45-metre lap pool and hydrotherapy jets, surrounded by gardens and pavilions, with fitness, gastronomy and green amenities for all ages.
Artist’s impression. Plan is subject to change as may be required by the relevant authorities.
Facility plan
Grand Arrival
- Oasis Court (Basement 1)
- Drop-off and Arrival Plaza (1st storey)
- Robertson Mural (1st storey)
Wellness Sanctuary
- Poolside Lounge
- 45m lap pool and wellness pool
- Sun deck, social deck, reading deck and Serenity Trail
Opus Club
- Opus Bar & Dining and Opus Social Lounge
- Robertson Reading Room and Robertson Kids’ Club
- Male and female steam rooms, Opus Gym, Serenity Garden, Nature Walk and Garden Pod
Family Commons & Green Collection
- Gourmet Pavilions 1 and 2, Sanctuary Oasis and Chillout Deck
- Family Lawn, Children Sensory Garden and Relaxation Deck
- Guardhouse, bin centre, bicycle parking and basement car park entrance
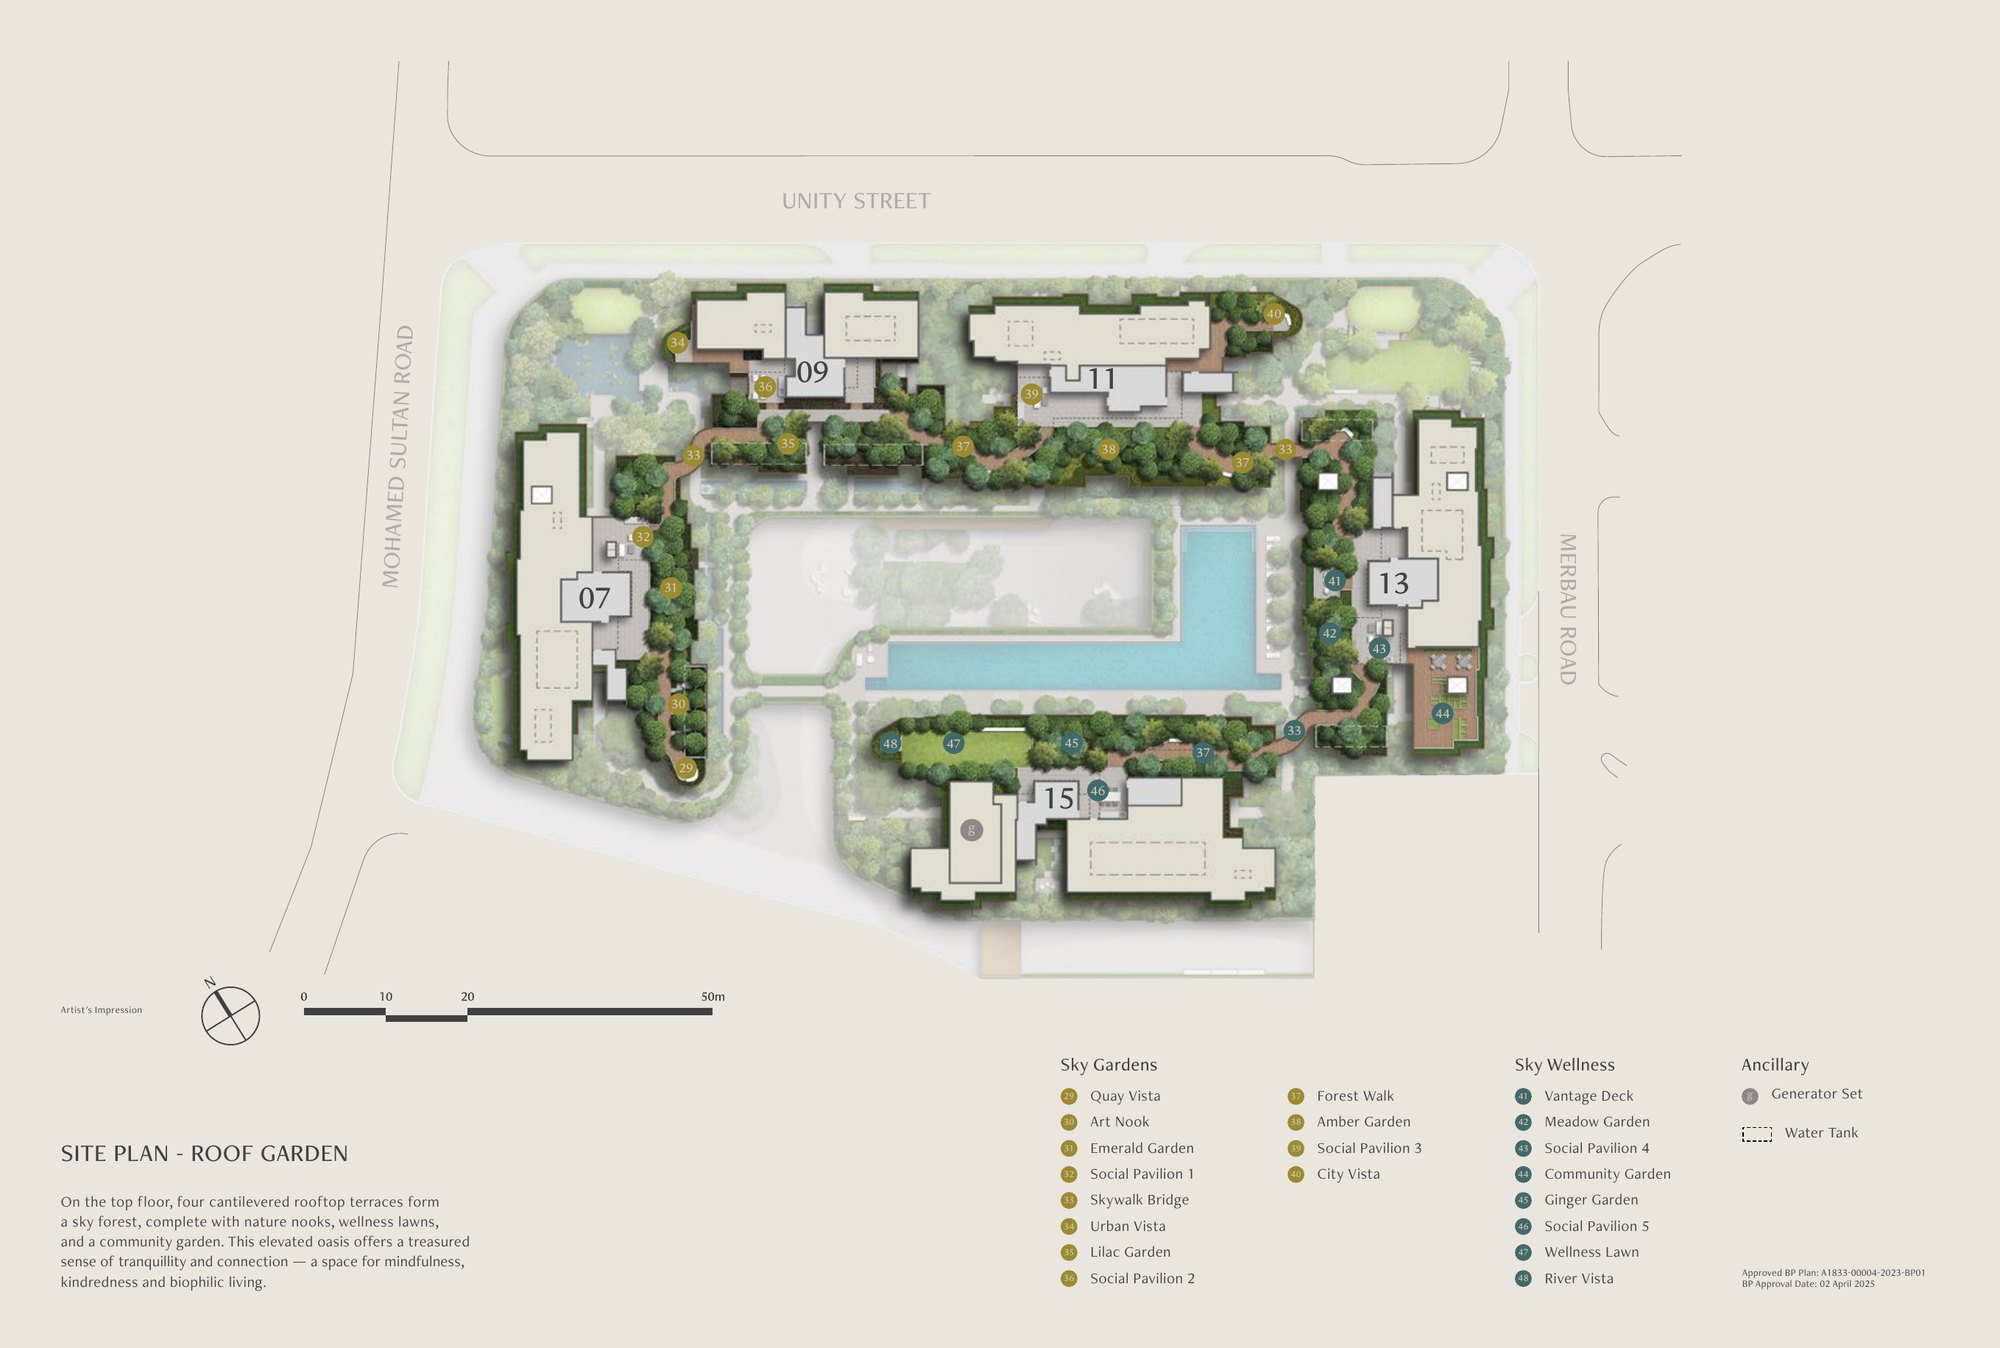
Roof garden plan
On the top floor, four cantilevered rooftop terraces form a sky forest, with nature nooks, wellness lawns and a community garden. Sky Gardens include the Quay Vista, Art Nook, Emerald Garden, Skywalk Bridge, Urban Vista and Lilac Garden; Sky Wellness includes the Vantage Deck, Meadow Garden, Community Garden, Ginger Garden, Wellness Lawn and River Vista.
Artist’s impression. Plan is subject to change as may be required by the relevant authorities.
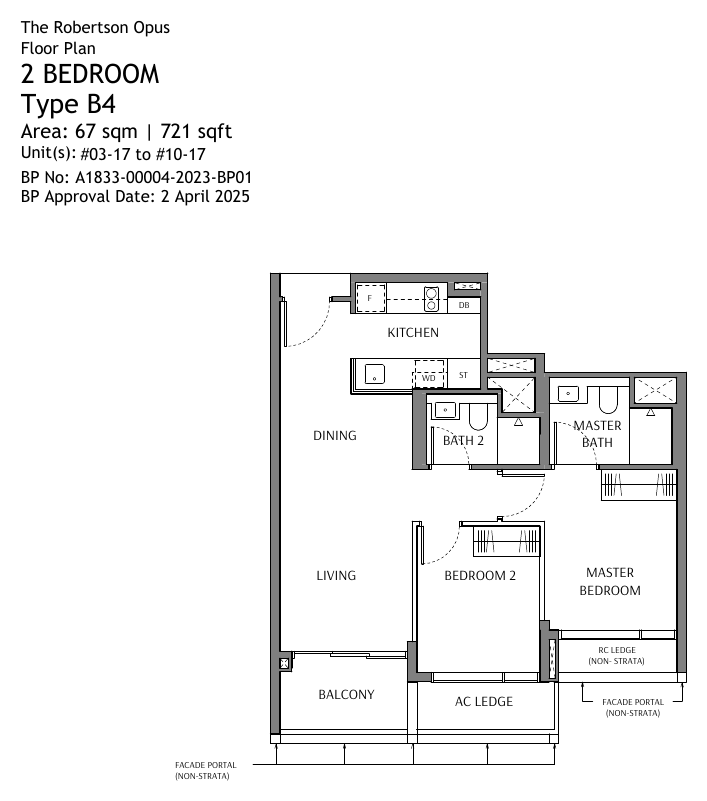
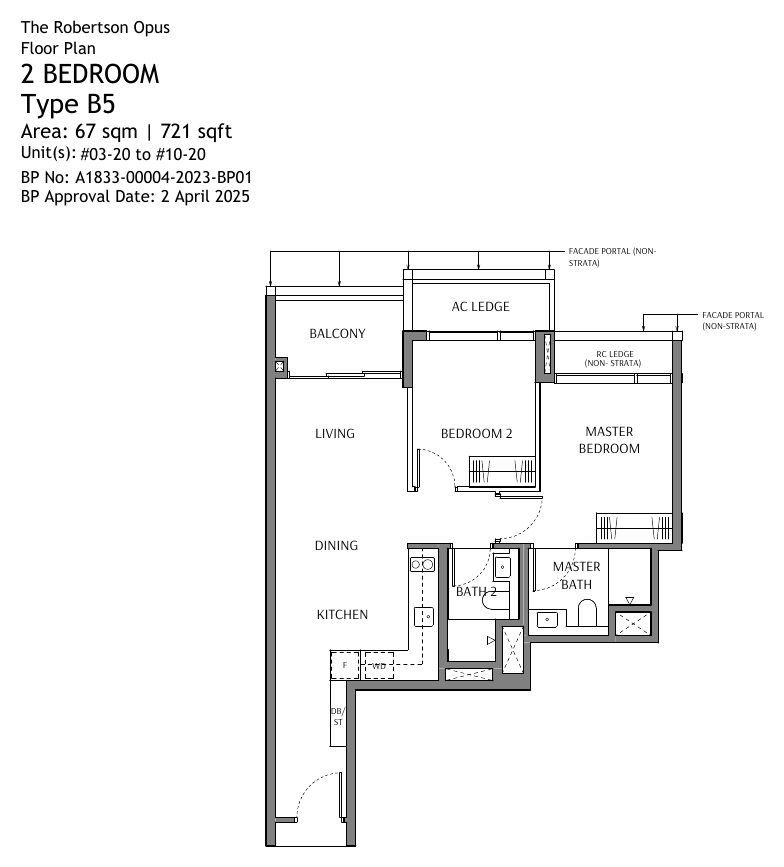
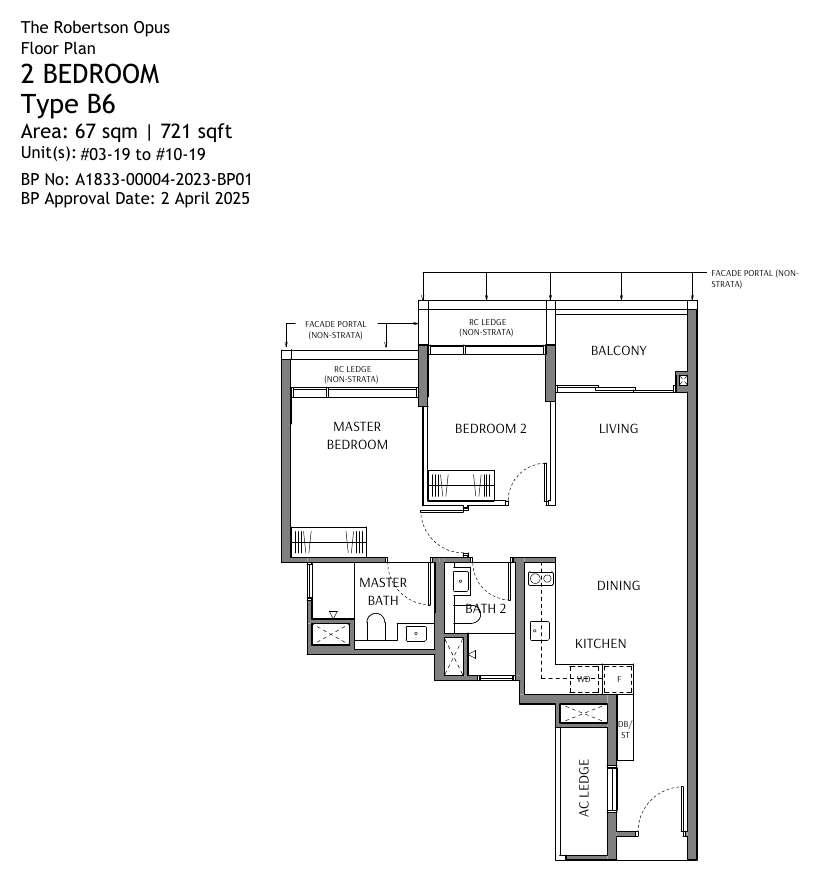
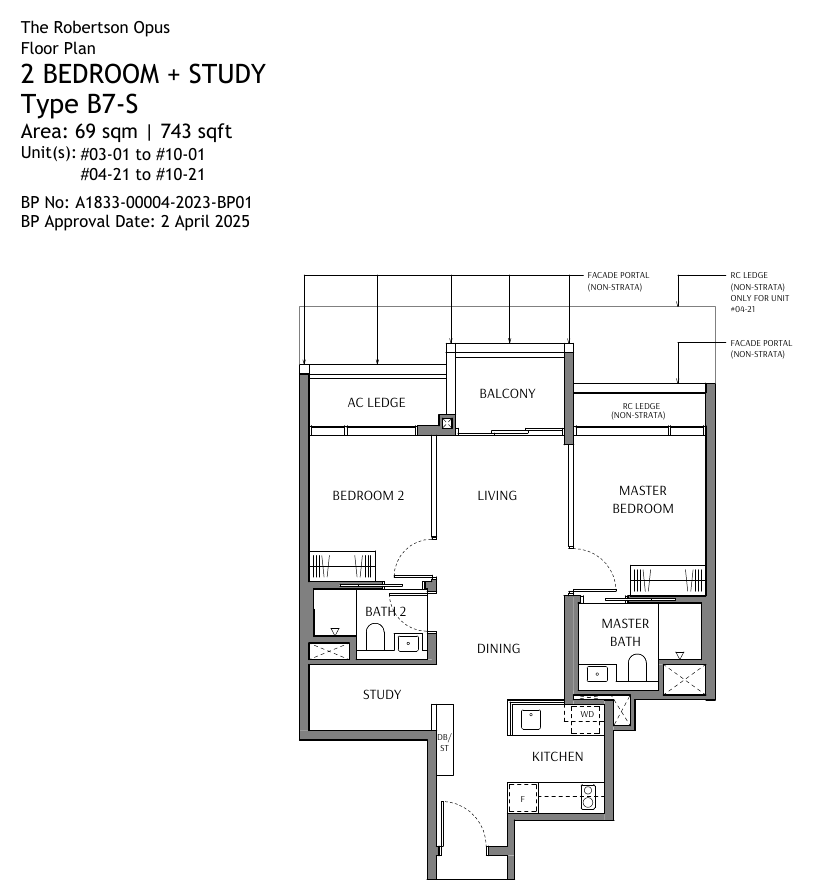
Typical floor plans
Click any plan to enlarge. Each image shows the layout and its level variants.
Areas include air-con ledge, balcony, PES and strata void where applicable. All plans are approximate, subject to government re-survey and to change as approved by the relevant authorities. Level 2 (P) variants of these types are available on request.
Frasers Property & Sekisui House
The Robertson Opus is developed by Riverside Property Pte Ltd, a partnership of Frasers Property Limited and Sekisui House.
Frasers Property
Frasers Property Singapore has developed over 23,000 quality homes and manages 12 shopping malls, with projects such as Rivière, Martin Place Residences and 8@Mount Sophia.
Sekisui House
Founded in 1960, Sekisui House is one of the world’s largest homebuilders, with cumulative sales of over 2.6 million homes.
Design team
Architect ADDP Architects LLP, landscape consultant Tinderbox and showflat interior designer SuperFat Design.
Project details
| Developer | Riverside Property Pte Ltd |
| Architect | ADDP Architects LLP |
| Civil & structural engineer | KCL Consultants Pte Ltd |
| M&E engineer | Rankine & Hill Pte Ltd |
| Landscape consultant | Tinderbox Pte Ltd |
| Main contractor | Lum Chang Building Contractors Pte Ltd |
| Showflat interior designer | SuperFat Design |
| Tenure | 999-year leasehold |
| Estimated vacant possession | 30 June 2030 |
| Estimated legal completion | 30 June 2033 |